.webp)
.webp)
.webp)
.webp)
.webp)
.webp)
Office Containers by Prefabex
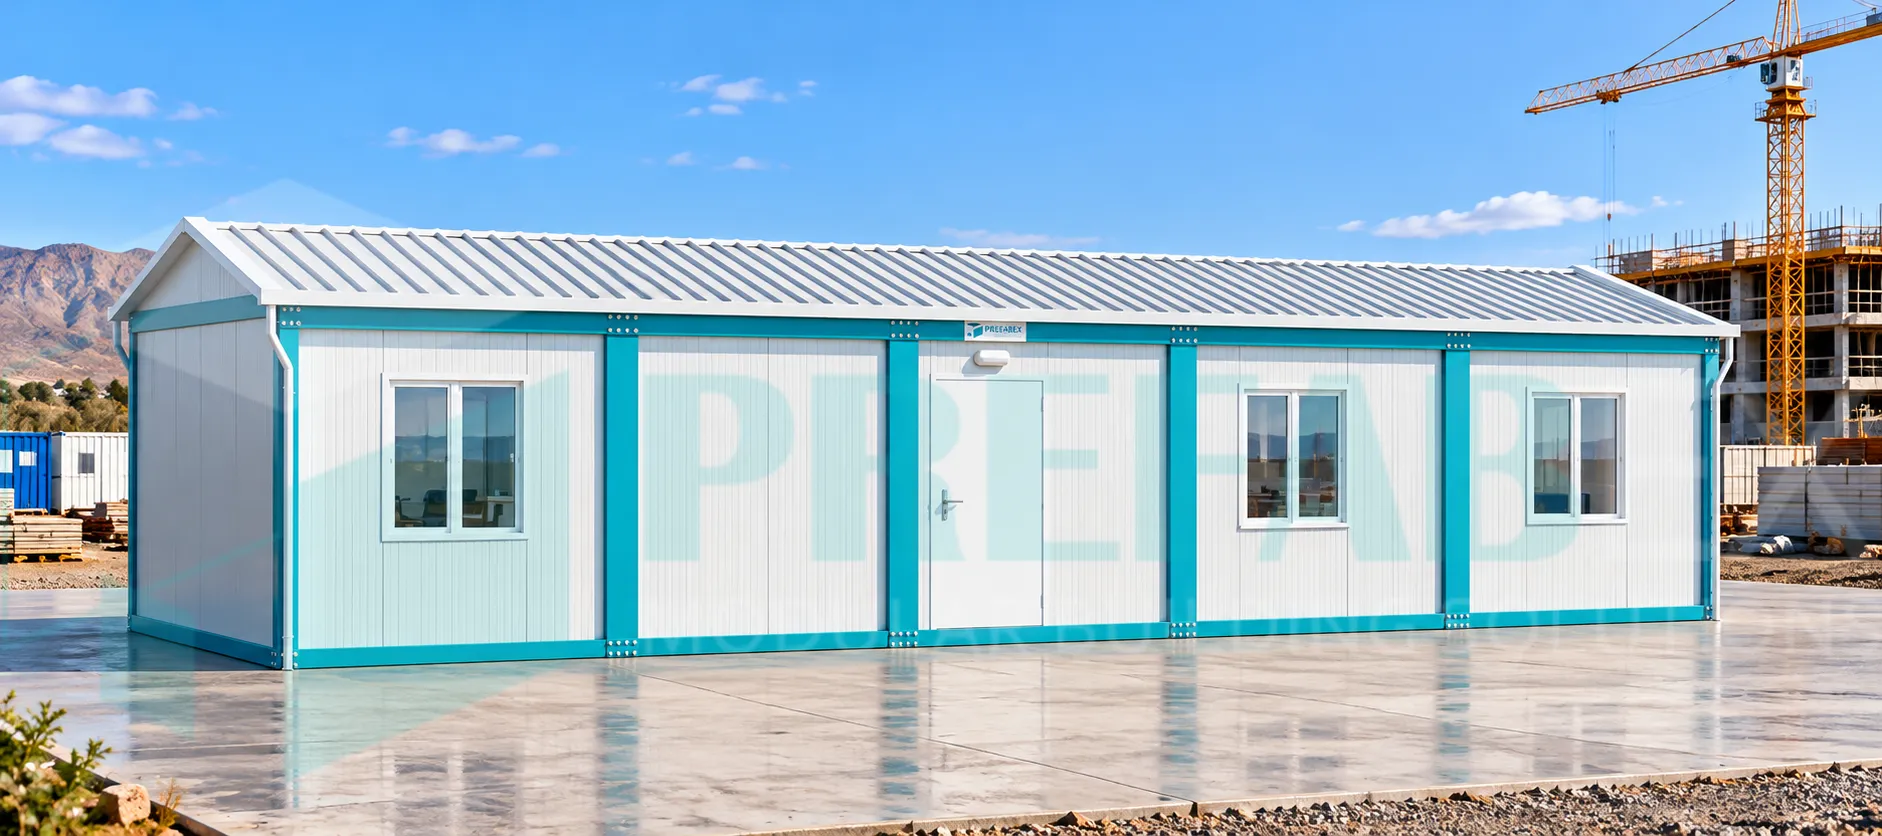
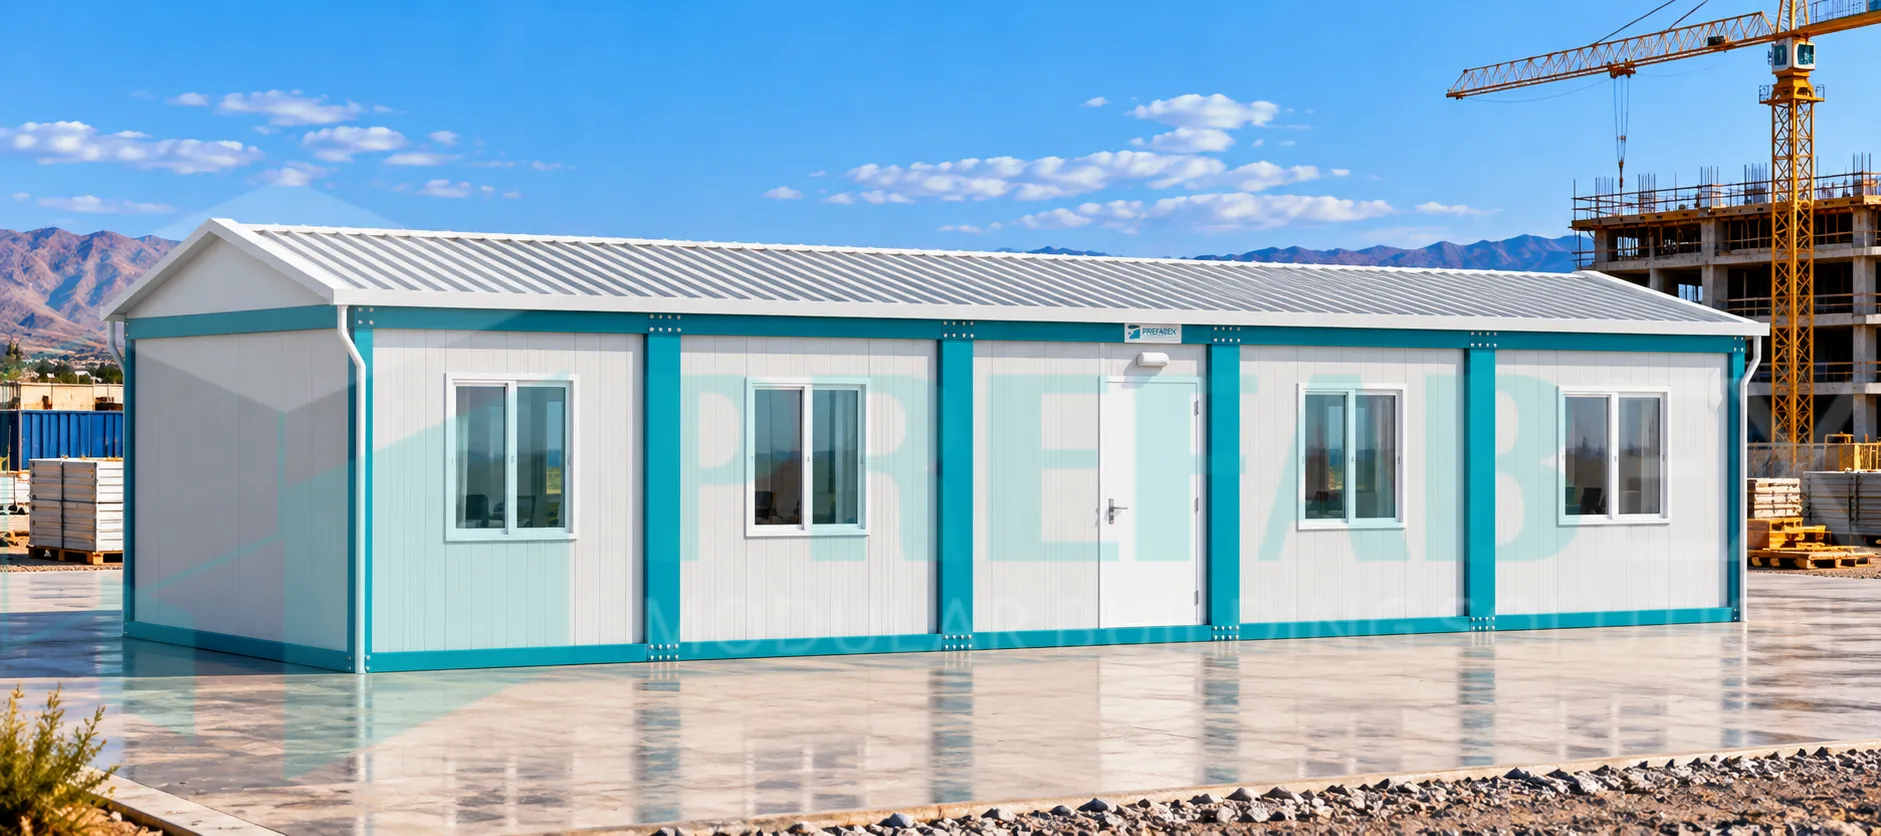
Office containers provide practical modular workspaces for project managers, engineers, supervisors, contractors and administrative teams working within construction sites, workforce camps, industrial facilities and remote project locations.
AccommodationContainer.co presents office containers as part of the wider accommodation and site-facility solutions manufactured by Prefabex. The range includes compact site offices, private offices, open-plan workspaces, meeting facilities and larger project administration buildings.
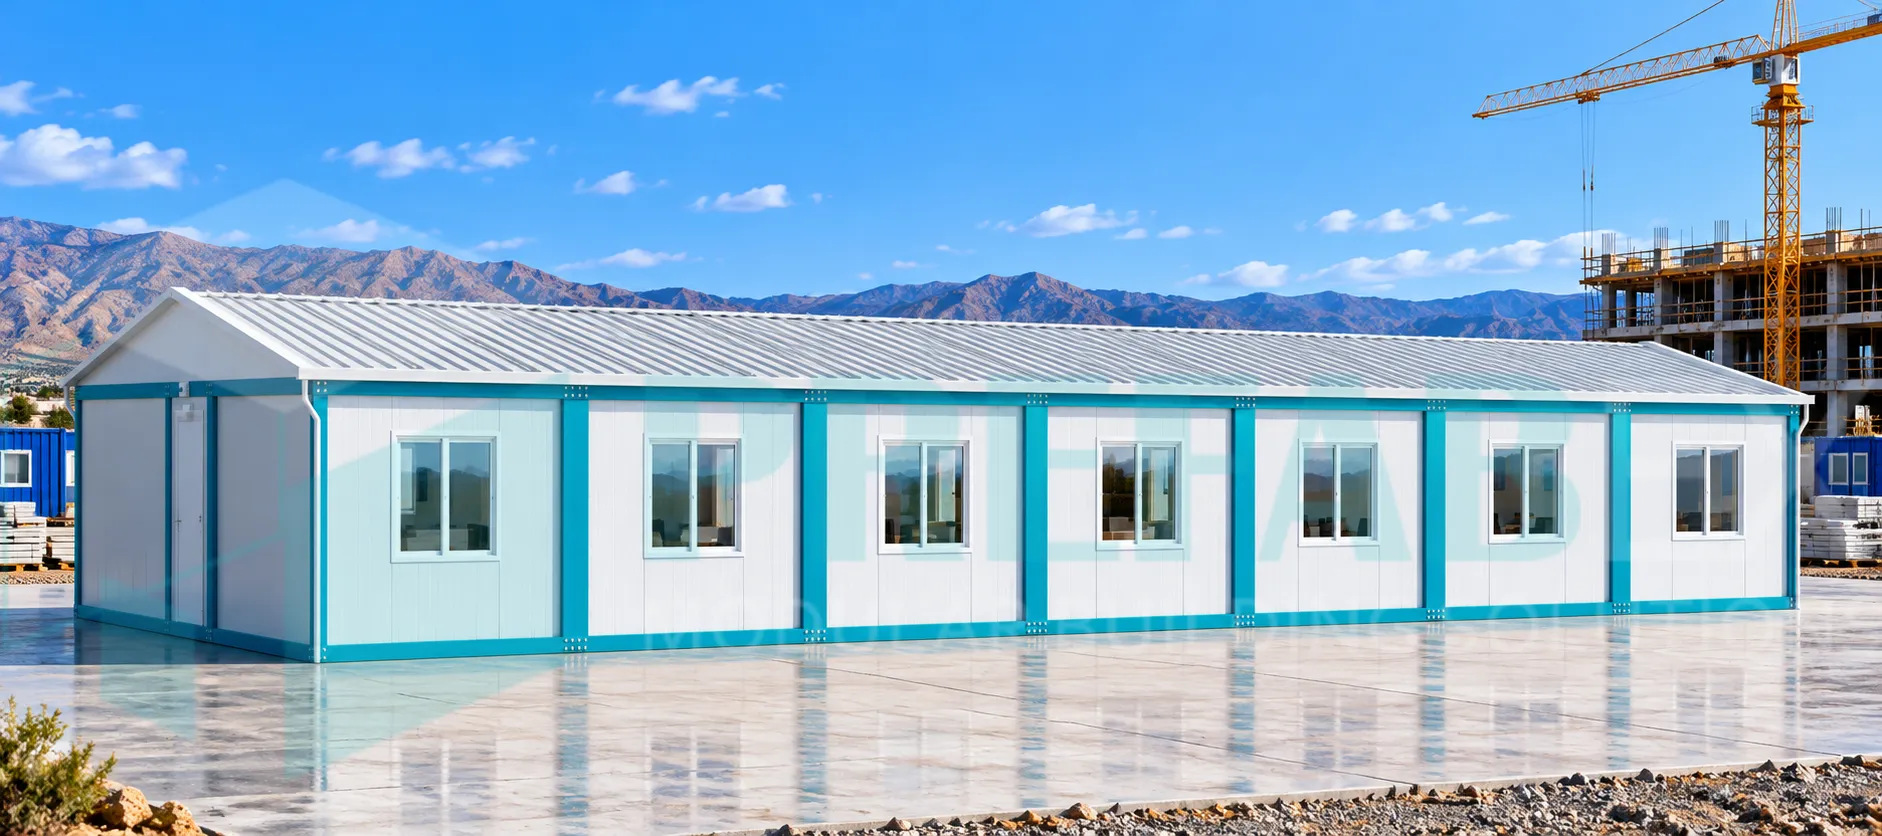
Office modules can be supplied as standalone units or combined into larger single-storey and multi-storey buildings according to project-team size, operational requirements and available site area.
Modular Office Buildings for Project Sites
Project-office requirements vary significantly depending on the scale and organization of the project.
A small construction team may require only a few private offices and a meeting room, while a major EPC, infrastructure or industrial development may need a larger administration facility for engineering, planning, procurement, HSE, quality, document control and management teams.
Modular office systems make it possible to configure these different workplace functions within a repeatable building structure while adapting room sizes, circulation and support facilities to the actual needs of the project team.
Office Container Configurations
Private Office Containers
Private office layouts are suitable for project managers, engineers, supervisors, department heads and administrative personnel who require individual workspaces.
Buildings can include several private offices connected through internal corridors, with room dimensions and furniture selected according to the intended occupants.
Open-Plan Site Offices
Open-plan offices are suitable for engineering, planning, procurement, administration and document-control teams that need to work collaboratively.
Workstation layouts can be arranged according to team size, with private rooms incorporated for managers, supervisors or specialist personnel where required.
Office Buildings with Meeting Rooms
Dedicated meeting rooms can be integrated into office-container buildings for engineering reviews, coordination meetings, contractor discussions, client meetings and daily project briefings.
Meeting spaces can range from compact rooms for small technical teams to larger conference spaces with presentation, communication and data systems.
Project Administration Buildings
Larger projects may require a centralized administration facility containing several departments within the same modular building.
These buildings can combine private offices, open-plan workspaces, management rooms, meeting facilities, sanitary areas, pantry spaces and internal circulation within one coordinated layout.
Office Containers for Workforce Accommodation Projects
Offices are often an essential part of workforce accommodation and project-site compounds.
Engineers, supervisors, management teams and administrative personnel need workspaces close to accommodation buildings, dining facilities, sanitary units and other site infrastructure.
Prefabex office containers can therefore be planned together with accommodation buildings to create an integrated living and working environment for project personnel.
Single-Storey & Multi-Storey Office Buildings
Modular office buildings can be developed as single-storey or multi-storey facilities depending on required office capacity and available site area.
Single-storey buildings are practical where sufficient land is available and direct room access is preferred.
Two-storey office buildings can provide additional workspace without significantly increasing the site footprint, making them suitable for compact project compounds and sites where land availability is limited.
Multi-storey configurations require coordinated structural design, stairs, foundations, circulation systems and building-service distribution.
Purpose-Built Office Containers
Prefabex office containers are purpose-built modular buildings rather than converted freight containers.
This allows room dimensions, windows, doors, internal partitions, corridors, electrical systems and communication infrastructure to be planned specifically around workplace requirements from the beginning.
Purpose-built modular construction also makes it possible to connect several units into larger office and administration facilities without being limited by the internal geometry of a shipping container.
Private Offices, Open Workspaces & Management Areas
Different personnel categories require different working environments.
Project managers and senior personnel may require private offices with visitor seating, while engineering and planning teams may operate more efficiently within shared workspaces.
Modular office buildings can combine private rooms, executive offices, departmental workspaces, meeting areas and shared administrative zones within the same structure.
Meeting & Coordination Rooms
Project sites require regular coordination between contractors, engineers, supervisors, clients and subcontractors.
Meeting rooms can be incorporated directly into the modular office layout and configured according to the expected number of users.
Tables, seating, electrical outlets, data connections, presentation systems and video-conferencing infrastructure can be included where required.
Integrated Sanitary & Staff Facilities
Larger office buildings can include toilets, washbasins, pantry areas and other staff-support facilities within the same modular structure.
Integrating these functions helps the building operate independently and can reduce the requirement for separate support units close to the office area.
Sanitary fixture quantities and pantry arrangements can be adapted according to expected staff numbers and project requirements.
Structural & Building System
Office containers are manufactured using modular steel structural systems designed for connection and expansion.
Depending on the project specification, the building system can include galvanized steel frames, insulated sandwich-panel walls and roofing, internal partitions, insulated windows and doors, durable flooring and complete interior finishes.
Connected modules are designed to operate as one complete office building after installation.
Insulation & Climate Adaptation
Modular offices may be required to operate in hot, cold, humid or remote environments, so the building envelope can be selected according to the destination conditions.
Wall and roof systems can use insulated sandwich panels with EPS, polyurethane or rock wool cores according to thermal, acoustic and fire-performance requirements.
Window, door and HVAC specifications can also be adapted to the required indoor workplace conditions.
Electrical, Data & Communication Systems
Modern project offices require reliable electrical and communication systems.
Electrical installations can include lighting, sockets, switches and distribution equipment, while data infrastructure can support computers, printers, network equipment, internet connections and communication systems.
CCTV, access control, emergency lighting, fire-alarm provisions and meeting-room technology can also be integrated where required.
HVAC & Workplace Comfort
Air-conditioning and heating systems can be selected according to project climate, expected occupancy and internal office layout.
Larger buildings can be divided into separate HVAC zones so that private offices, open-plan workspaces and meeting rooms can be controlled independently.
Office Furniture & Interior Options
Office containers can be supplied with furniture and interior equipment according to the required workplace standard.
Options can include work desks, executive desks, office chairs, visitor seating, meeting tables, filing cabinets, wardrobes and document-storage systems.
Flooring, lighting, wall finishes and furniture packages can be adapted for basic construction-site offices or higher-standard engineering and management facilities.
Office Buildings for Large Project Teams
Major construction, EPC and infrastructure projects may require office facilities for dozens of personnel distributed across several departments.
Modular construction allows these departments to be brought together within one administration building rather than spreading teams across disconnected office units.
Private offices, open workspaces, meeting rooms and support areas can be planned according to the actual organizational structure of the project.
Typical Applications
- Construction site offices
- Engineering offices
- EPC contractor offices
- Supervisor offices
- Project management facilities
- Administration buildings
- Mining project offices
- Oil and gas project offices
- Industrial project offices
- Remote field offices
- Temporary project headquarters
Transportation & Installation
Smaller office containers can be transported as complete modular units, while larger office buildings can be divided into sections for transportation.
Site installation normally includes foundation or support preparation, module positioning, structural connection, joint sealing and final connection of electrical, data, plumbing and HVAC systems.
Multi-storey buildings also require coordinated installation of stairs, landing platforms and vertical service connections.
Custom Modular Office Buildings
Office layouts can be customized according to team size, departmental structure and project workflow.
Private rooms can be enlarged or combined, open-plan areas can be divided, meeting rooms can be added and service spaces can be repositioned.
Windows, doors, insulation, furniture, sanitary facilities, electrical systems, network infrastructure and HVAC specifications can also be selected before production.
Office Containers as Part of an Accommodation Project
Office buildings are commonly used alongside workforce accommodation and other modular site facilities.
They can be planned together with accommodation containers, dormitory buildings, dining halls and sanitary containers to create a coordinated workforce accommodation and project-operations compound.
This allows administration, accommodation, dining and welfare requirements to be developed together around the actual project population and operational needs.
Office Containers Manufactured by Prefabex
AccommodationContainer.co is a specialized Prefabex platform focused on accommodation containers and the supporting modular buildings required for complete workforce and project-site facilities.
Office containers presented on this website are manufactured by Prefabex and can be configured from compact site offices through to larger project-administration buildings.
This allows clients planning accommodation and project compounds to source both living and administrative facilities from the same modular building manufacturer.
Explore Our Office Container Models
Explore our office container models to compare different dimensions, workspace arrangements and building configurations.
The range includes private office buildings, open-plan site offices, office buildings with meeting rooms, project administration facilities and multi-storey configurations.
Explore Office Container ModelsOffice Container FAQs
What is an office container?
An office container is a purpose-built modular unit designed for workplace use. It can operate independently or be connected with additional modules to create larger office and administration buildings.
Are office containers converted shipping containers?
No. The office buildings presented here are purpose-built modular structures designed specifically around workplace requirements.
Can several office containers be connected together?
Yes. Multiple modules can be connected to create private offices, open-plan workspaces, meeting rooms and larger administration facilities.
Can office containers have more than one floor?
Yes. Office modules can be configured into two-storey or other multi-level buildings where structural design, foundation conditions and project requirements allow.
Can a modular office include meeting rooms?
Yes. Meeting and conference rooms can be incorporated with tables, seating, electrical outlets, data connections and presentation systems.
Can office buildings include toilets and pantry areas?
Yes. Toilets, washbasins, pantry areas and staff-support facilities can be integrated into larger office buildings.
Can electrical and data systems be installed before delivery?
Yes. Electrical, data and communication infrastructure can be integrated during factory production according to the project specification.
Can office layouts be customized?
Yes. Office sizes, partitions, meeting rooms, open-plan areas, sanitary facilities, furniture and MEP systems can all be adapted according to project requirements.
Plan Your Modular Office Project
The appropriate office configuration depends on project-team size, department structure, site area, project duration and required workplace functions.
Accommodation Container by Prefabex provides office containers ranging from compact site offices to larger project-administration facilities that can operate independently or as part of a complete accommodation compound.
Send us your project location, estimated personnel numbers, required office functions and preferred layout to identify the most suitable modular office configuration.
Request a Project Solution