.webp)
.webp)
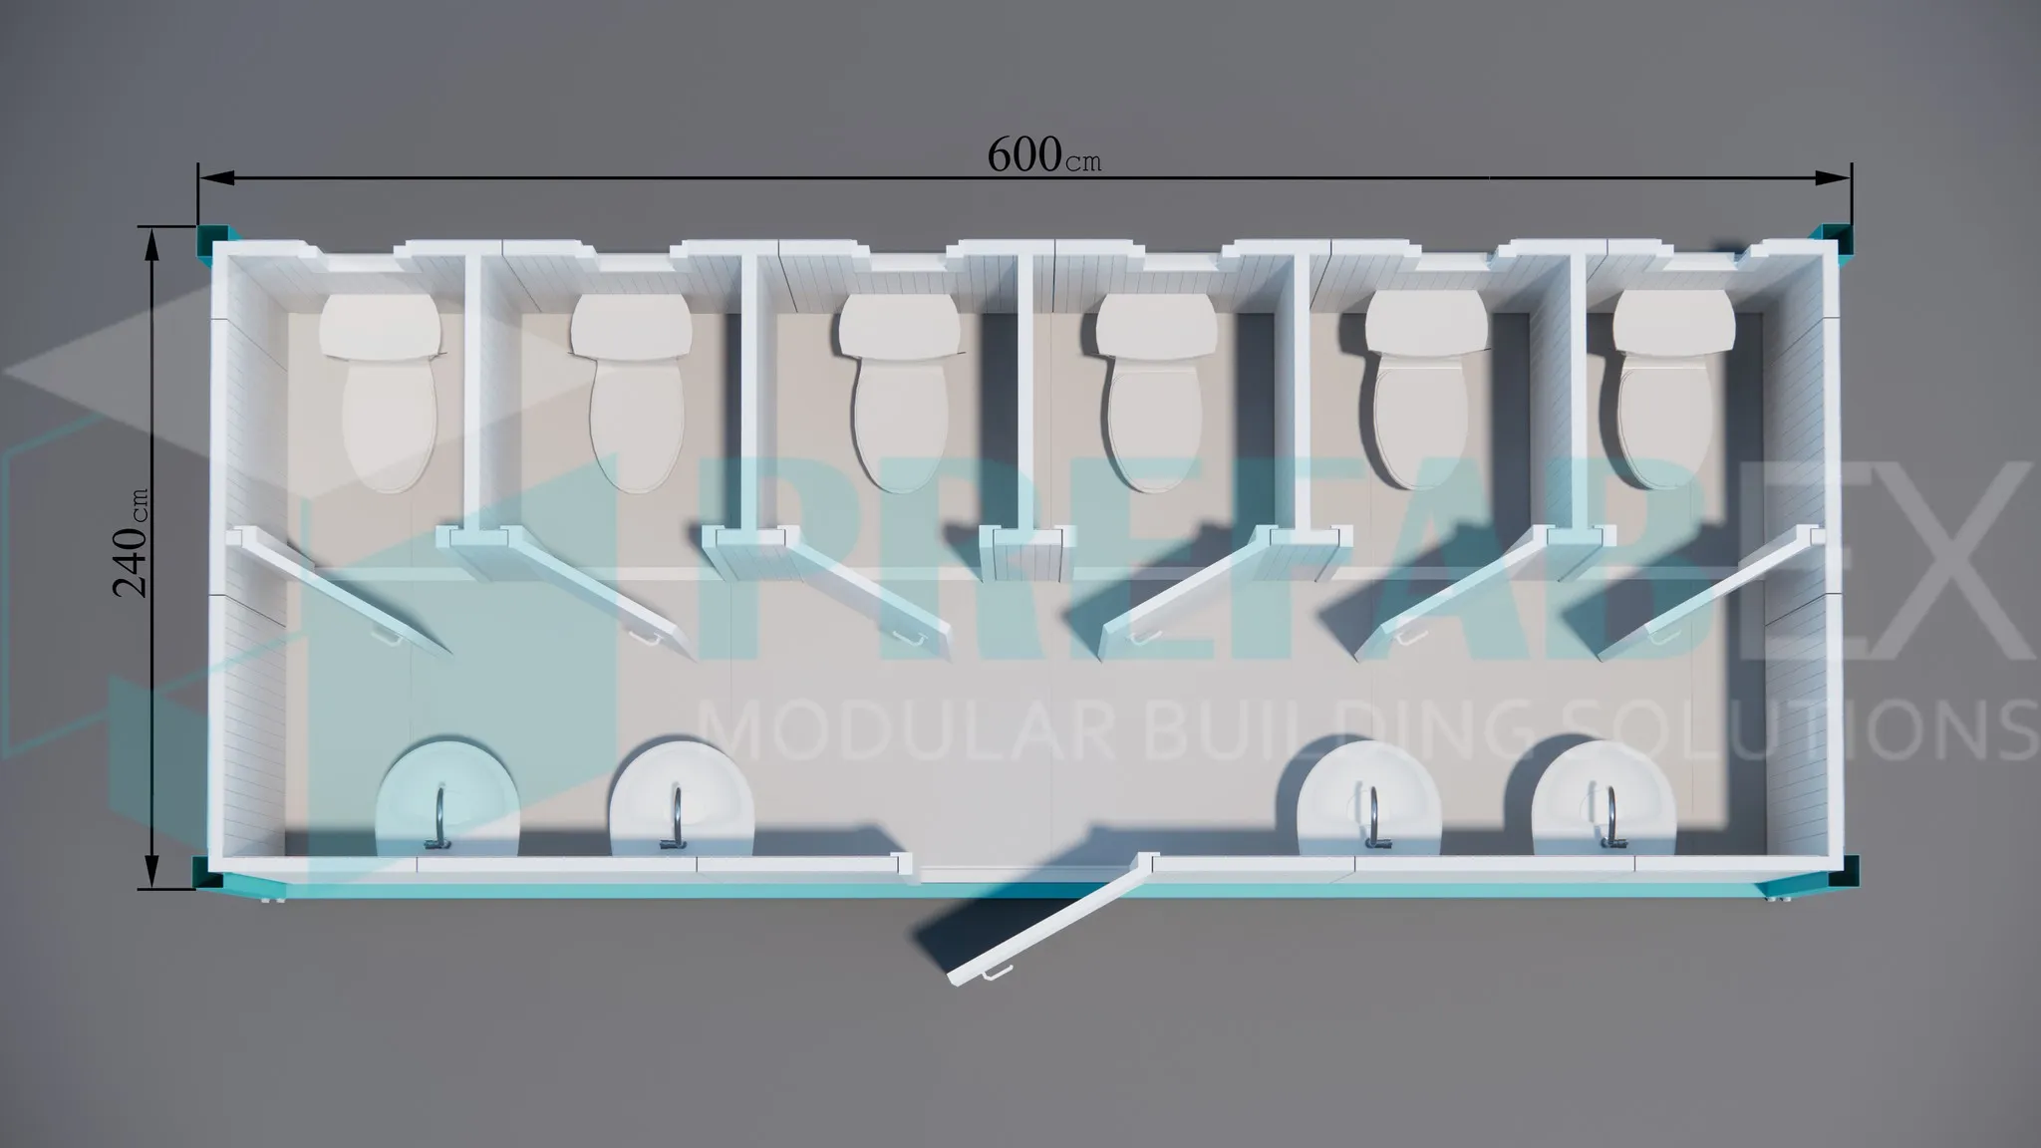

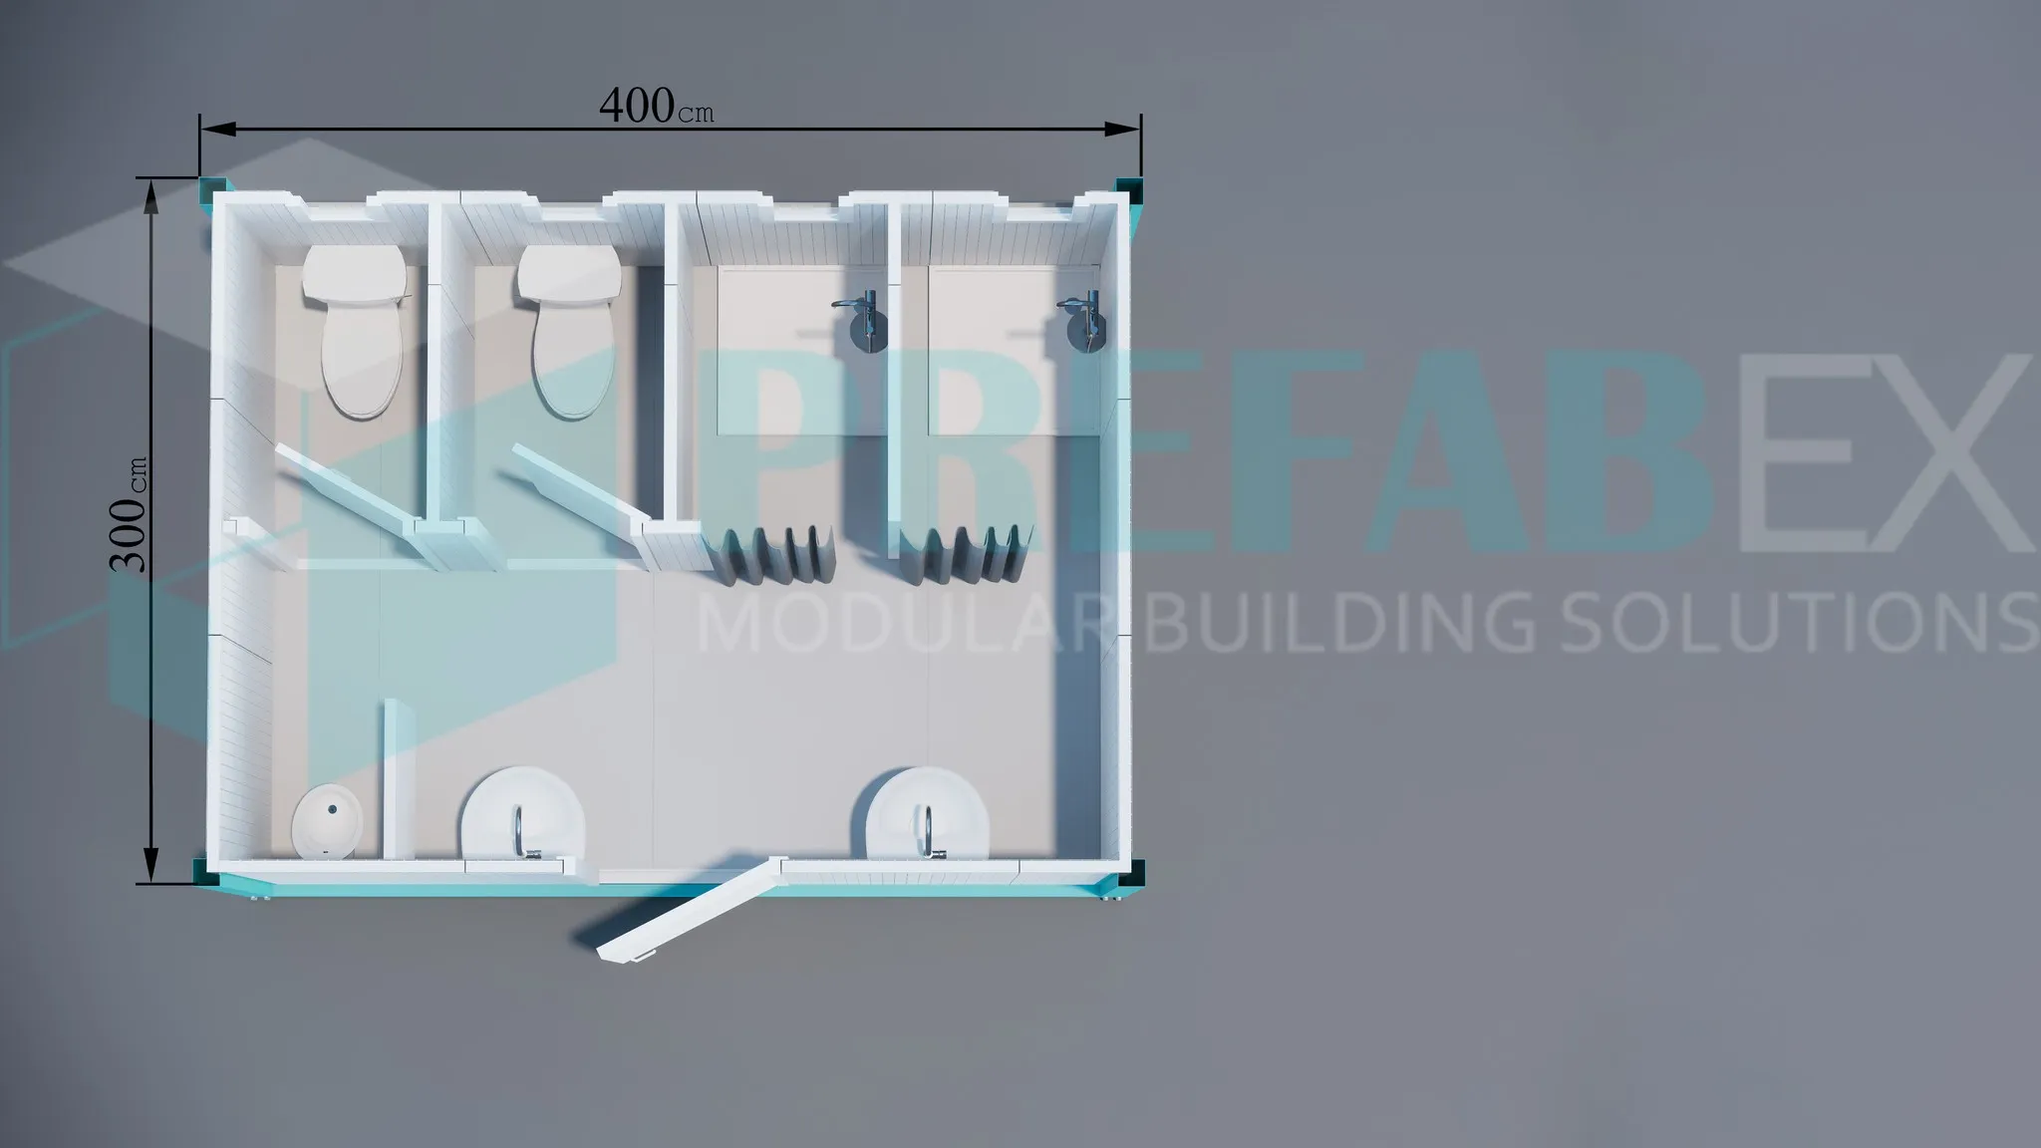
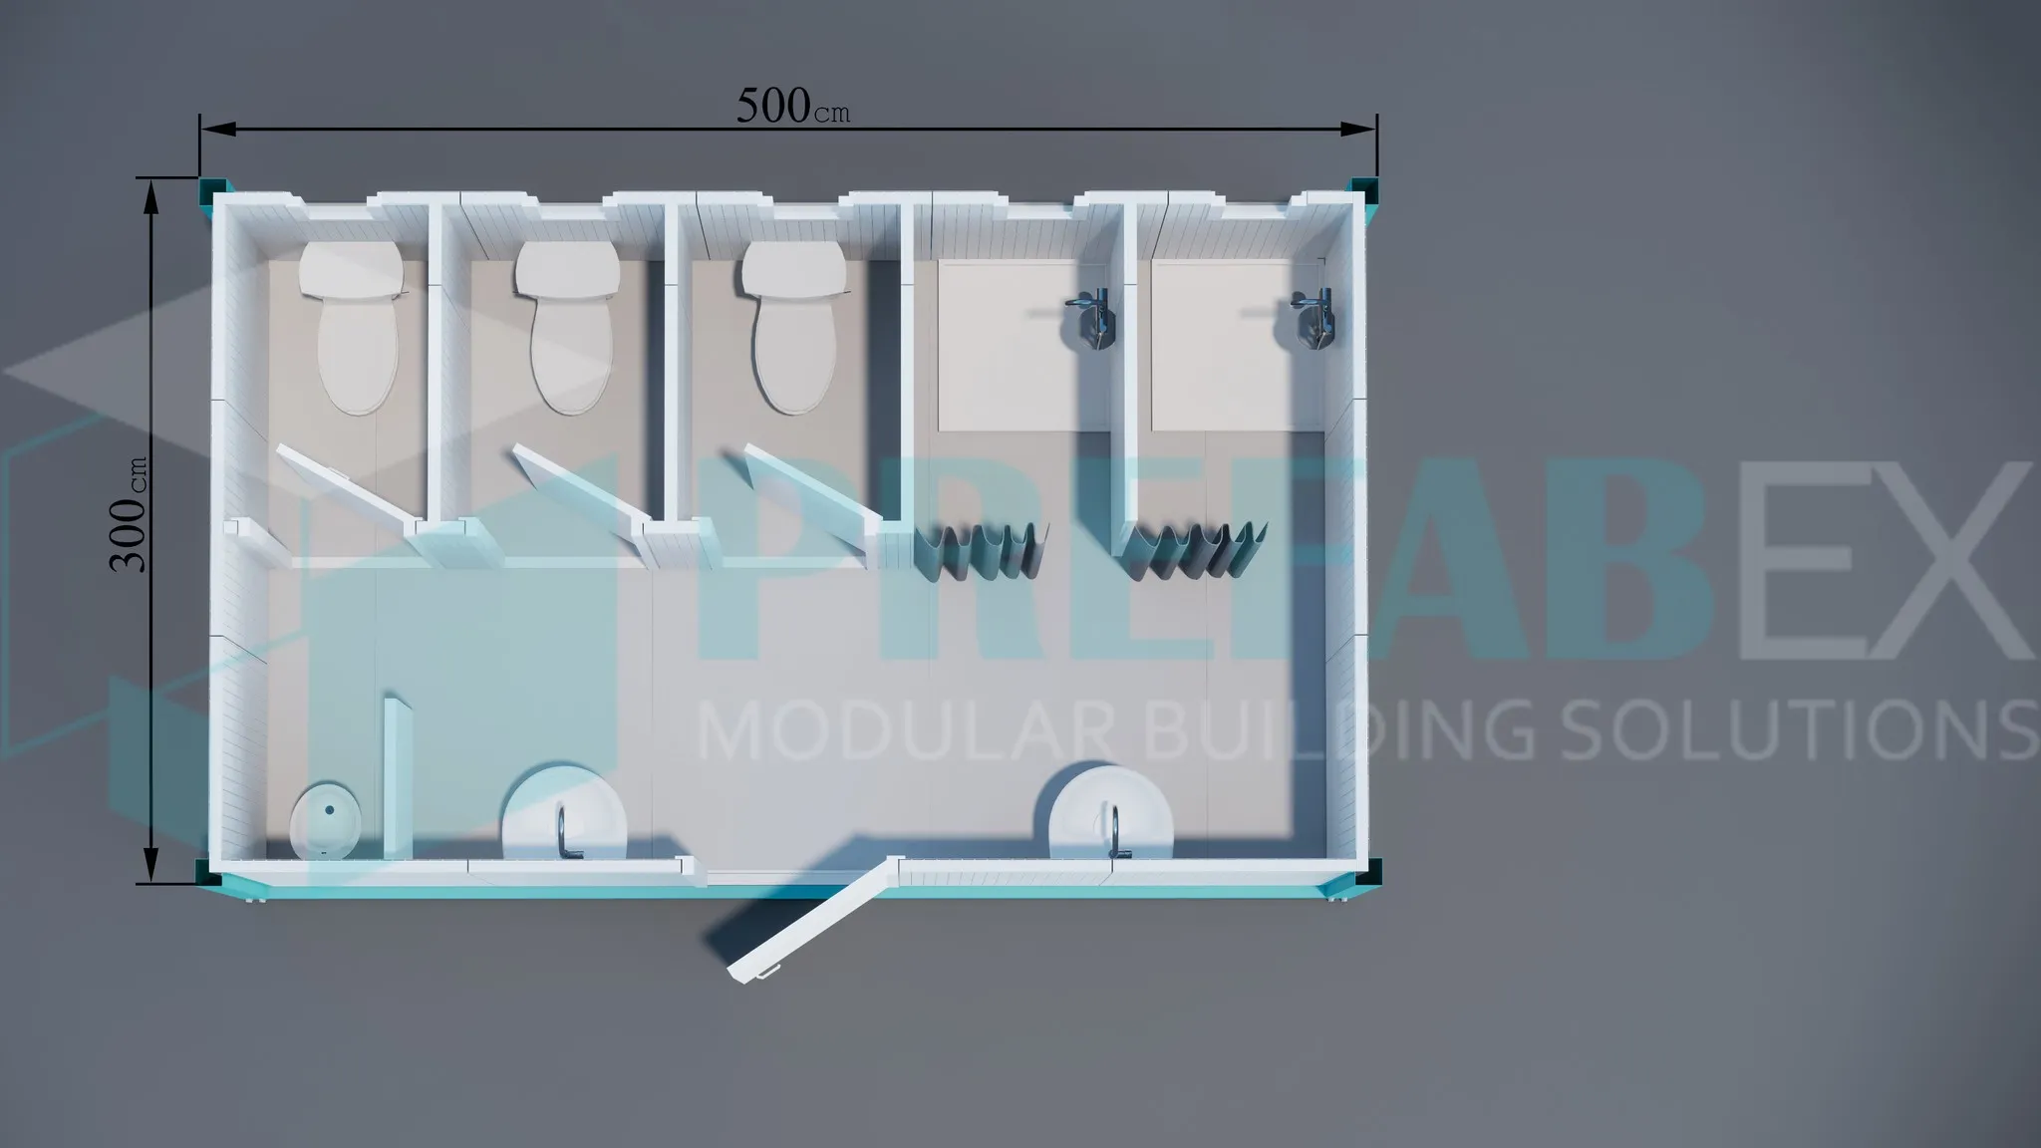
Sanitary Containers by Prefabex
Sanitary containers provide purpose-built modular toilet, shower and washing facilities for workforce accommodation projects, construction camps, industrial sites and remote project locations.
AccommodationContainer.co presents sanitary containers as part of the wider accommodation and camp-support solutions manufactured by Prefabex. The range includes dedicated toilet containers, shower containers and combined toilet-and-shower units for different workforce capacities.
Sanitary buildings can be installed beside dormitories, accommodation containers, offices and dining facilities or distributed across larger workforce compounds according to occupancy, walking distances and site layout.
Modular Sanitary Facilities for Workforce Accommodation
Reliable sanitary infrastructure is an essential part of every workforce accommodation project and temporary site compound.
Workers, engineers, supervisors and staff require convenient access to toilets, showers and handwashing facilities throughout the project duration.
Modular sanitary units allow these facilities to be manufactured in advance, transported to the project site and connected to the available water, wastewater and electrical infrastructure.
Sanitary Container Configurations
Toilet Containers
Toilet containers provide multiple WC facilities within one modular building and are suitable for accommodation camps, construction sites, offices and industrial project locations.
Depending on the selected layout, units can include private WC cubicles, shared washbasins, ventilation and coordinated plumbing and drainage systems.
Compact models can serve smaller project teams, while larger toilet blocks can be developed for high-occupancy workforce compounds.
Shower Containers
Shower containers provide dedicated washing facilities for workers and staff living or operating at temporary and remote project sites.
Multiple private shower cubicles can be arranged within one unit together with washbasins, drainage systems, ventilation and hot-water provisions.
Shower buildings can be positioned close to dormitories and accommodation buildings or combined with separate toilet facilities to create a complete sanitary zone.
Combined Toilet & Shower Containers
Combined sanitary containers integrate WC cubicles, showers and washbasins within one modular building.
These layouts are particularly suitable for small and medium workforce accommodation sites where separate toilet and shower buildings would require additional space and installation work.
Larger combined units can also be developed where higher user capacities are required.
Sanitary Facilities for Different Workforce Sizes
Sanitary requirements vary significantly according to workforce population, accommodation density, shift patterns and site layout.
A small staff compound may require one compact combined sanitary unit, while a larger workforce camp may require several toilet and shower buildings positioned across different accommodation zones.
Modular construction allows fixture quantities and building dimensions to be selected according to actual project demand rather than using one standard sanitary configuration for every site.
Purpose-Built Modular Sanitary Buildings
Prefabex sanitary containers are purpose-built modular buildings designed specifically for toilet, shower and washing functions rather than converted freight containers.
This allows sanitary fixtures, cubicle dimensions, washbasins, plumbing, drainage, ventilation and internal circulation to be coordinated during the design stage before production begins.
Purpose-built design also makes it easier to develop different layouts and capacities for workforce accommodation and project-site requirements.
Structural & Building System
Sanitary containers can be manufactured using galvanized steel structural frames combined with insulated sandwich-panel wall and roof systems.
Internal floors and finishes can be selected for moisture resistance, durability and frequent cleaning.
Doors, partitions and sanitary fixtures can also be specified according to project standards and expected intensity of use.
Plumbing & Water-Supply Systems
A significant portion of the plumbing system can be integrated during factory production to reduce installation work at the project site.
Toilets, showers and washbasins can be connected to coordinated internal water-supply lines with external connection points prepared for final site installation.
Water pressure, pipe sizing and connection arrangements can be adapted according to available site infrastructure and expected user numbers.
Wastewater & Drainage
Reliable wastewater and floor-drainage systems are essential for modular sanitary buildings.
Internal wastewater lines can be prepared for connection to municipal sewer systems, septic tanks, holding tanks or other project-specific wastewater infrastructure.
Shower facilities can also include floor drains and suitable floor gradients to support drainage and regular cleaning.
Hot-Water Systems for Shower Containers
Shower containers can be supplied with or prepared for hot-water systems according to project requirements.
Electric water heaters or alternative systems can be selected according to occupancy, expected shower demand, destination climate and available energy sources.
For larger workforce camps, centralized hot-water systems may also be coordinated with the wider accommodation infrastructure.
Ventilation & Moisture Control
Effective ventilation is particularly important in toilet and shower buildings.
Toilet facilities require odor control, while shower facilities require additional moisture management to maintain a practical indoor environment.
Sanitary units can therefore include natural ventilation, mechanical extraction fans or combined ventilation systems according to occupancy and project conditions.
Electrical Systems
Electrical installations can be integrated during production and may include internal lighting, switches, sockets and distribution equipment.
Additional circuits can be provided for water heaters, ventilation fans, hand dryers, emergency lighting and external lighting where required.
Hygienic & Moisture-Resistant Interior Finishes
Sanitary buildings are exposed to moisture and frequent cleaning, making material selection particularly important.
Flooring and wall finishes can be selected according to hygiene, water resistance, slip resistance and maintenance requirements.
Cubicle partitions, fixtures and sanitary accessories can also be specified according to project standards and expected usage.
Washbasins & Hygiene Accessories
Sanitary containers can include shared washbasins within common areas or dedicated washbasins inside selected compartments.
Additional accessories can include mirrors, soap dispensers, paper-towel holders, hand dryers and other hygiene equipment.
The number of washing points can be adjusted according to WC and shower quantities and expected occupancy.
Sanitary Facilities for Workforce Camps
Sanitary infrastructure should be planned together with accommodation capacity rather than treated as an isolated part of the site.
Toilet and shower quantities should reflect workforce numbers, accommodation density, walking distances and expected peak-use periods.
Larger camps may use several sanitary blocks located near different dormitory and accommodation zones, while smaller compounds may be served by one combined sanitary unit.
Sanitary Containers for Construction Sites
Construction projects often need sanitary infrastructure before permanent site facilities are available.
Modular toilet and shower buildings can be introduced during the mobilization phase and positioned close to offices, workshops and accommodation areas.
Where project requirements change, the modular units can also be repositioned according to the developing site layout.
Separate or Combined Sanitary Facilities?
The choice between separate and combined sanitary buildings depends on workforce size, usage patterns and the layout of the accommodation compound.
Smaller teams can often be served efficiently by a combined toilet-and-shower unit, while larger workforce camps may benefit from separate high-capacity toilet and shower buildings.
Separating the two functions can also make it easier to distribute facilities across a large site and plan fixture capacity independently.
Accessible Sanitary Facilities
Where required, modular sanitary layouts can be developed with larger cubicles and circulation areas for accessible use.
Wider doors, grab rails, accessible fixtures and other features can be incorporated according to applicable project and local requirements.
Custom Sanitary Container Layouts
Sanitary units can be configured according to required fixture quantities, user groups and project operating conditions.
Options can include different numbers of WC cubicles, showers, washbasins, urinals, changing areas and accessible sanitary spaces.
Building dimensions, doors, internal partitions, plumbing, electrical systems, hot-water systems and ventilation can also be adapted according to project specifications.
Typical Applications
- Workforce accommodation camps
- Construction sites
- EPC project compounds
- Industrial facilities
- Infrastructure projects
- Mining camps
- Oil and gas projects
- Power and energy projects
- Remote workforce housing
- Temporary staff compounds
Transportation & Installation
Compact sanitary containers can generally be transported as complete modular units, while larger sanitary buildings can be divided into sections when required.
Site installation typically includes positioning the unit on prepared supports or foundations and completing water, wastewater and electrical connections.
Hot-water and ventilation systems can then be commissioned according to the final project specification.
Sanitary Containers as Part of a Complete Accommodation Project
Sanitary facilities are a fundamental supporting component of workforce accommodation projects.
They can be planned together with Accommodation Containers, dormitory buildings, Office Containers and Dining Hall Containers to create a complete modular workforce compound.
Planning accommodation and sanitary capacity together helps align toilet and shower provision with actual workforce population and site layout.
Sanitary Containers Manufactured by Prefabex
AccommodationContainer.co is a specialized Prefabex platform focused on accommodation containers and the supporting facilities required for complete workforce housing projects.
The sanitary containers presented on this website are manufactured by Prefabex and can range from compact combined toilet-and-shower units to larger multi-user sanitary buildings.
This allows contractors, camp operators and project owners to coordinate accommodation and sanitary infrastructure through the same modular building manufacturer.
Explore Our Sanitary Container Models
Explore our sanitary container models to compare dedicated toilet units, shower containers and combined configurations for different project populations.
Explore Sanitary Container ModelsSanitary Container FAQs
What is a sanitary container?
A sanitary container is a purpose-built modular building containing toilet, shower, washing or combined sanitary facilities for workforce accommodation and project-site use.
What types of sanitary containers are available?
Common configurations include toilet containers, shower containers and combined toilet-and-shower buildings. Larger units can also include urinals, changing areas and accessible facilities.
Can toilets and showers be combined in one unit?
Yes. Combined sanitary containers can include WC cubicles, shower compartments and washbasins within the same modular building.
Can shower containers include hot water?
Yes. Shower units can be supplied with or prepared for water heaters or other suitable hot-water systems according to project requirements.
How are sanitary containers connected to wastewater systems?
Internal drainage can be prepared for connection to municipal sewer systems, septic tanks, holding tanks or other project-specific wastewater infrastructure.
Can toilet and shower quantities be customized?
Yes. WC quantities, shower cubicles, washbasins, partitions, building dimensions and service systems can all be adapted according to project population.
Are sanitary containers suitable for workforce camps?
Yes. Multiple units can be distributed around accommodation and dormitory buildings according to camp capacity and walking-distance requirements.
Can sanitary containers be used in hot or cold climates?
Yes. Insulation, ventilation, hot-water systems and other building specifications can be selected according to destination climate and project requirements.
Plan Your Project Sanitary Facilities
The correct sanitary configuration depends on workforce size, accommodation layout, users per shift, available utilities and the required balance between toilets and showers.
Accommodation Container by Prefabex provides sanitary solutions ranging from compact combined facilities to larger multi-user toilet and shower buildings for workforce camps and major project sites.
Send us your project location, expected workforce, required WC and shower quantities and available water and wastewater connections to identify the most suitable sanitary configuration.
Request a Project Solution