3-WC & 2-Shower Modular Sanitary Container – SC206
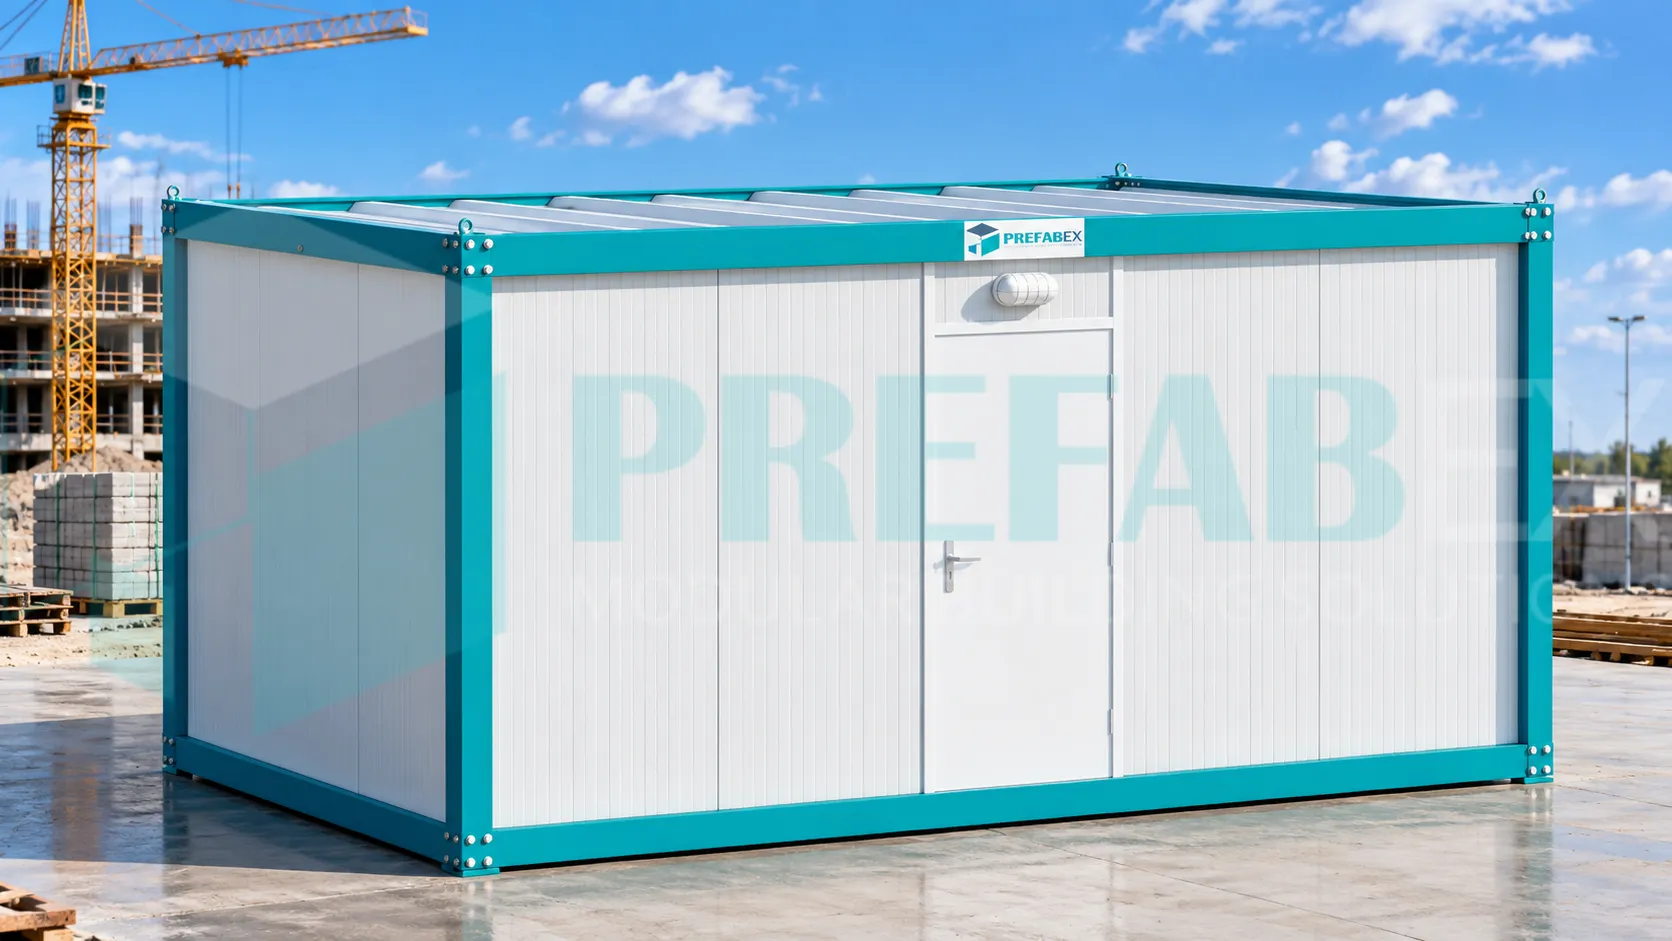
SC206 is a compact combined modular sanitary container manufactured by Prefabex for construction sites, workforce camps and remote project facilities that require both toilet and shower functions within one modular building.
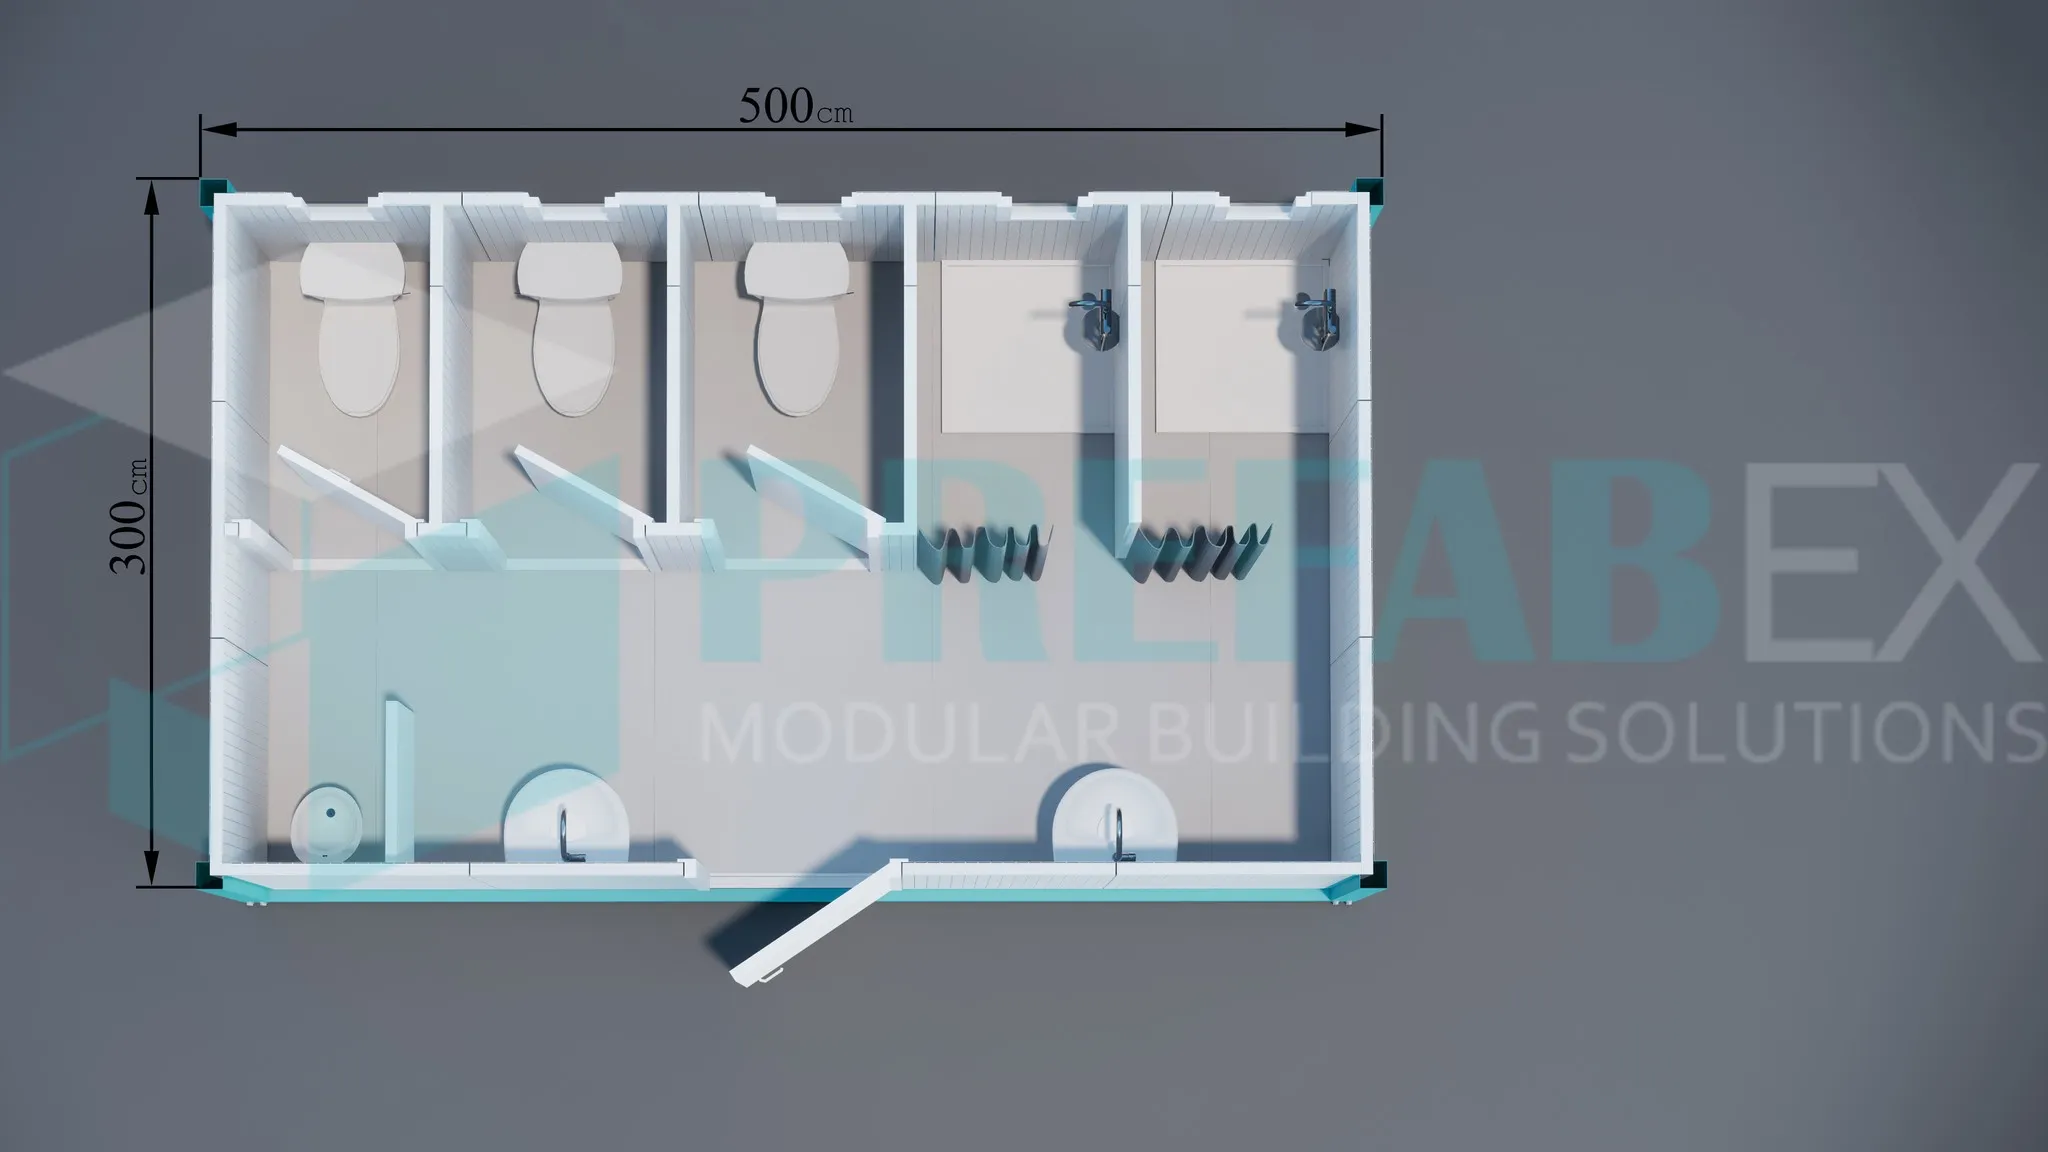
The illustrated configuration measures approximately 5.00 × 2.40 m and includes three private WC cubicles, two private shower cubicles and two shared washbasins.
Compared with smaller combined sanitary units, SC206 provides additional toilet capacity while maintaining a compact footprint suitable for project locations where available space is limited.
SC206 is part of the Sanitary Containers range by Prefabex, developed for workforce accommodation, construction compounds and remote project facilities.
OFFER REQUEST FROM
(Sanitary Container – SC206)
Dimensions and Description

.webp)
.webp)
Compact Combined Toilet & Shower Facility
SC206 combines toilet, shower and handwashing functions within one purpose-built modular sanitary building.
Three private WC cubicles and two private shower compartments are arranged within the unit, while two washbasins remain accessible from the shared internal circulation area.
Three Private WC Cubicles
The illustrated SC206 configuration contains three enclosed WC compartments.
Each cubicle is separated by internal partitions and provided with an individual access door, allowing several users to use the facility simultaneously while maintaining privacy.
Toilet fixtures, cubicle dimensions, partition materials, doors and sanitary accessories can be selected according to project requirements.
Two Private Shower Cubicles
Two dedicated shower compartments are integrated into the same modular sanitary building.
Shower areas can include shower trays, fittings, waterproof finishes and floor drainage according to the selected project specification.
Hot-water systems can also be incorporated where required.
Two Shared Washbasins
Two washbasins are positioned within the common sanitary area for handwashing and general hygiene.
Washbasins can be supplied with faucets, mirrors and coordinated plumbing connections.
Soap dispensers, hand dryers, paper-towel dispensers and other hygiene accessories can also be included according to the required sanitary standard.
Compact 5.00 × 2.40 m Layout
SC206 uses its approximately 5.00 × 2.40 m footprint efficiently by grouping toilet, shower and handwashing functions within one coordinated modular arrangement.
The building provides five private sanitary compartments in total: three WC cubicles and two shower cubicles, together with two shared washbasins.
This compact configuration makes SC206 suitable for construction compounds, staff accommodation areas and smaller workforce camps where both toilet and shower facilities are required.
Building Configuration
| Model | SC206 |
|---|---|
| Product Type | Combined modular toilet and shower container |
| Overall Dimensions | Approximately 5.00 × 2.40 m |
| Building Configuration | Single storey |
| WC Cubicles | 3 private cubicles |
| Shower Cubicles | 2 private cubicles |
| Washbasins | 2 |
| Access | Single entrance with shared internal circulation |
Construction Site Sanitary Container
SC206 is suitable for construction projects that require a combined toilet-and-shower facility close to accommodation, site offices or active work zones.
It can serve workers, engineers, supervisors and other project personnel without requiring separate sanitary buildings for each function.
Multiple SC206 units can also be distributed across larger projects to provide sanitary capacity in different work or accommodation areas.
Combined Sanitary Facilities for Workforce Camps
In workforce accommodation projects, SC206 can be positioned alongside dormitories, accommodation containers or staff housing.
Its combined configuration is particularly useful for smaller accommodation clusters, technical teams, management areas or isolated site zones.
Larger camps can combine SC206 units with dedicated toilet and shower containers where higher total sanitary capacity is required.
Purpose-Built Modular Sanitary Construction
SC206 is designed specifically for sanitary use rather than being adapted from a freight container.
This allows toilets, showers, washbasins, internal partitions, water-supply lines, drainage and ventilation systems to be coordinated during design and manufacturing.
Depending on the selected specification, construction can include a galvanized steel structural frame, insulated sandwich-panel walls and roof, moisture-resistant flooring and durable sanitary finishes.
Plumbing & Drainage Systems
Water-supply and wastewater systems can be integrated during factory production to reduce installation work at the project site.
WC, shower and washbasin lines can be connected to coordinated internal plumbing with external service points prepared for the project location.
Wastewater discharge can be coordinated with municipal sewer connections, septic tanks, holding tanks or other site-specific systems.
Hot-Water Provision for Showers
Where hot showers are required, SC206 can be supplied with or prepared for an appropriate hot-water system.
Electric water heaters or other suitable systems can be selected according to expected user numbers, destination climate and available site utilities.
Water-heating capacity can be coordinated with anticipated shower demand and operating conditions.
Ventilation & Moisture Control
Combined toilet and shower buildings require effective ventilation for both odor control and moisture management.
Mechanical extraction fans, ventilation openings or other ventilation systems can be incorporated according to project requirements.
Electrical Systems
Electrical installations can be integrated during factory production according to the selected sanitary-building specification.
Typical provisions can include internal lighting, switches, distribution equipment and power connections.
Additional electrical capacity can be provided for water heaters, extraction fans, hand dryers, emergency lighting and exterior lighting.
Moisture-Resistant & Hygienic Interior Finishes
Interior materials are selected for sanitary environments where frequent cleaning and regular exposure to moisture are expected.
Flooring and wall finishes can be specified according to hygiene, water resistance, slip resistance, durability and maintenance requirements.
Shower areas can also be detailed to support effective drainage and routine cleaning.
Customization Options
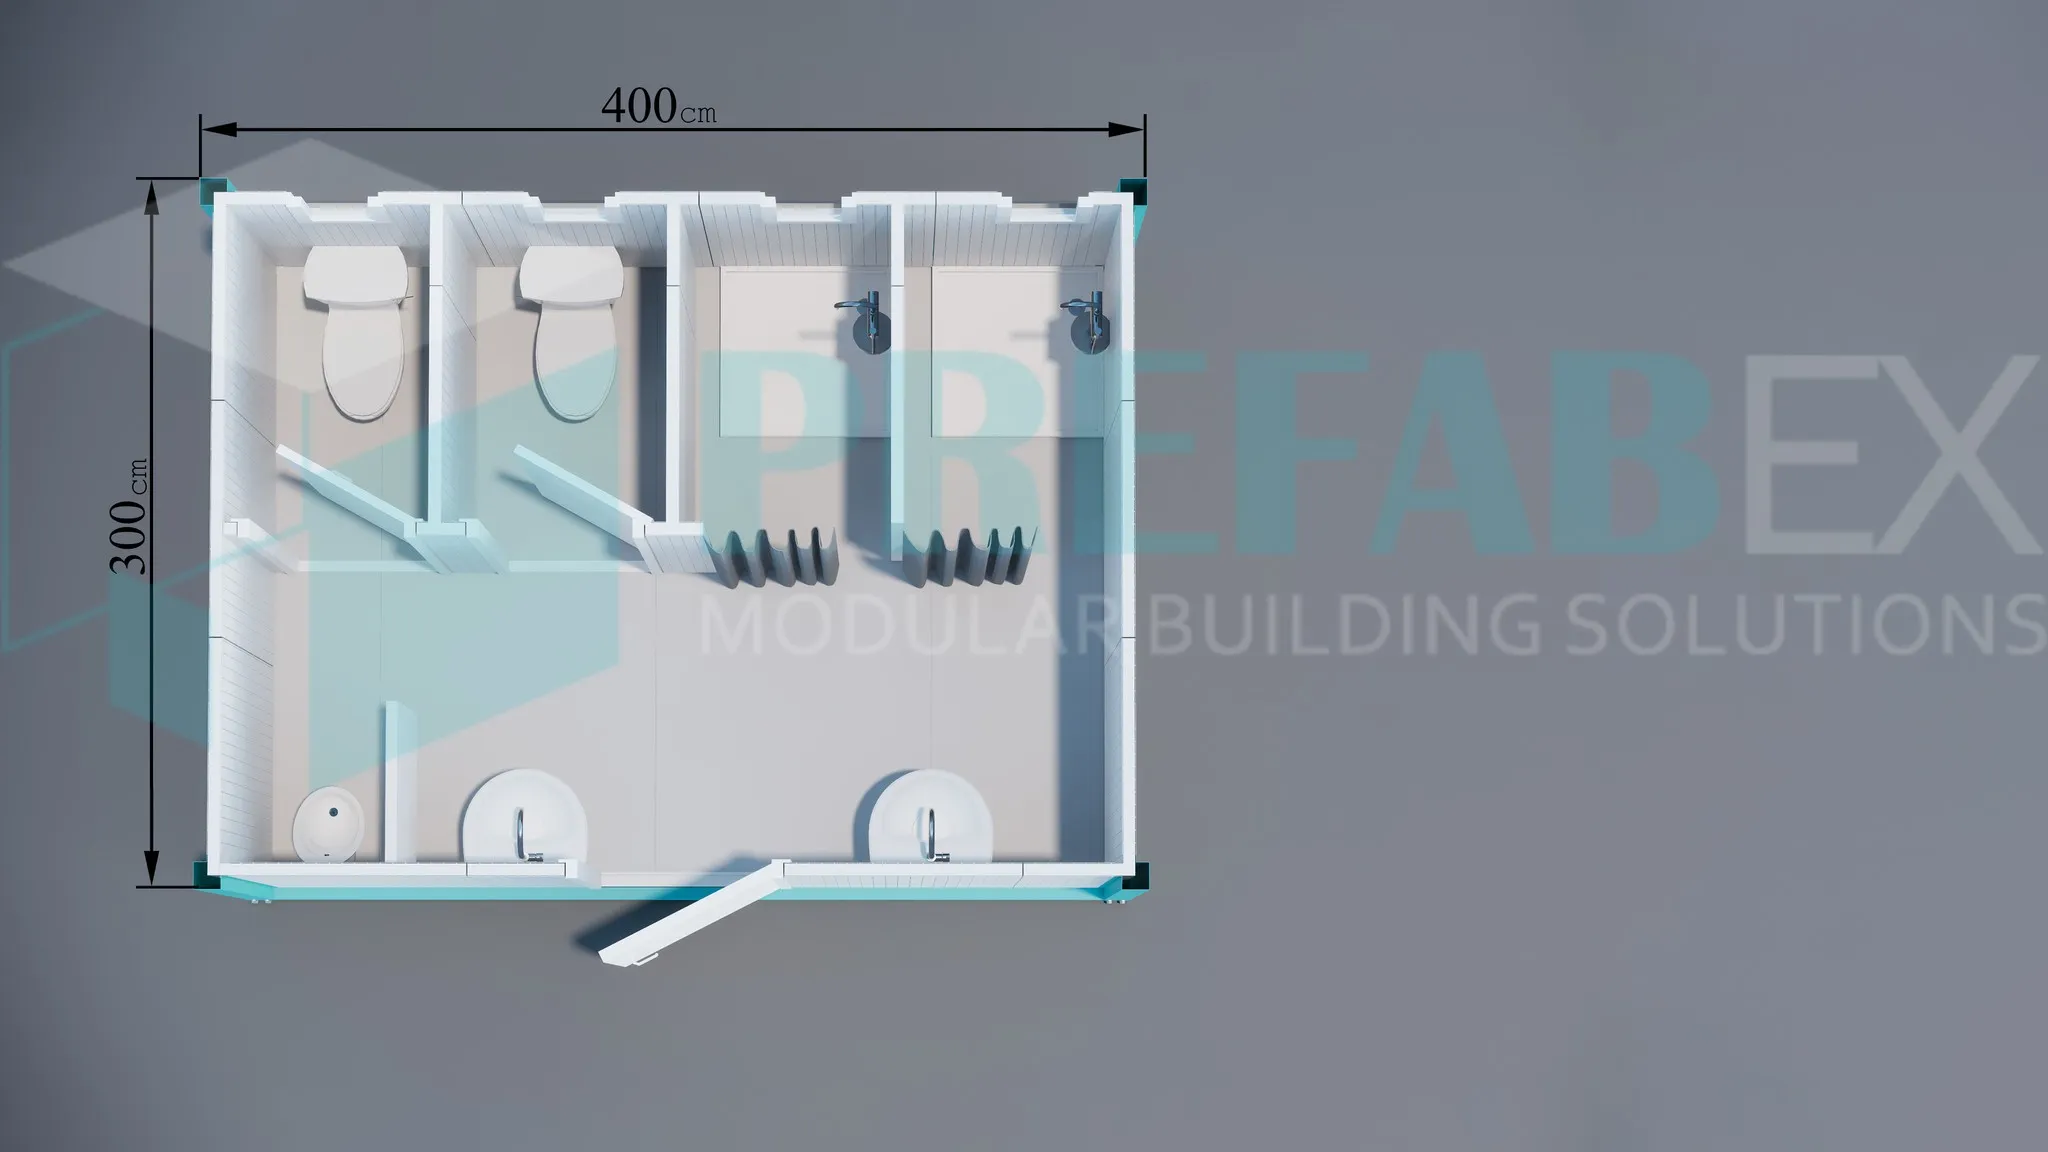
The illustrated SC206 arrangement includes three WC cubicles, two shower cubicles and two washbasins, but the internal layout can be adapted according to project requirements.
Fixture quantities, cubicle dimensions, partitions, doors, plumbing, ventilation, hot-water systems and electrical installations can all be customized.
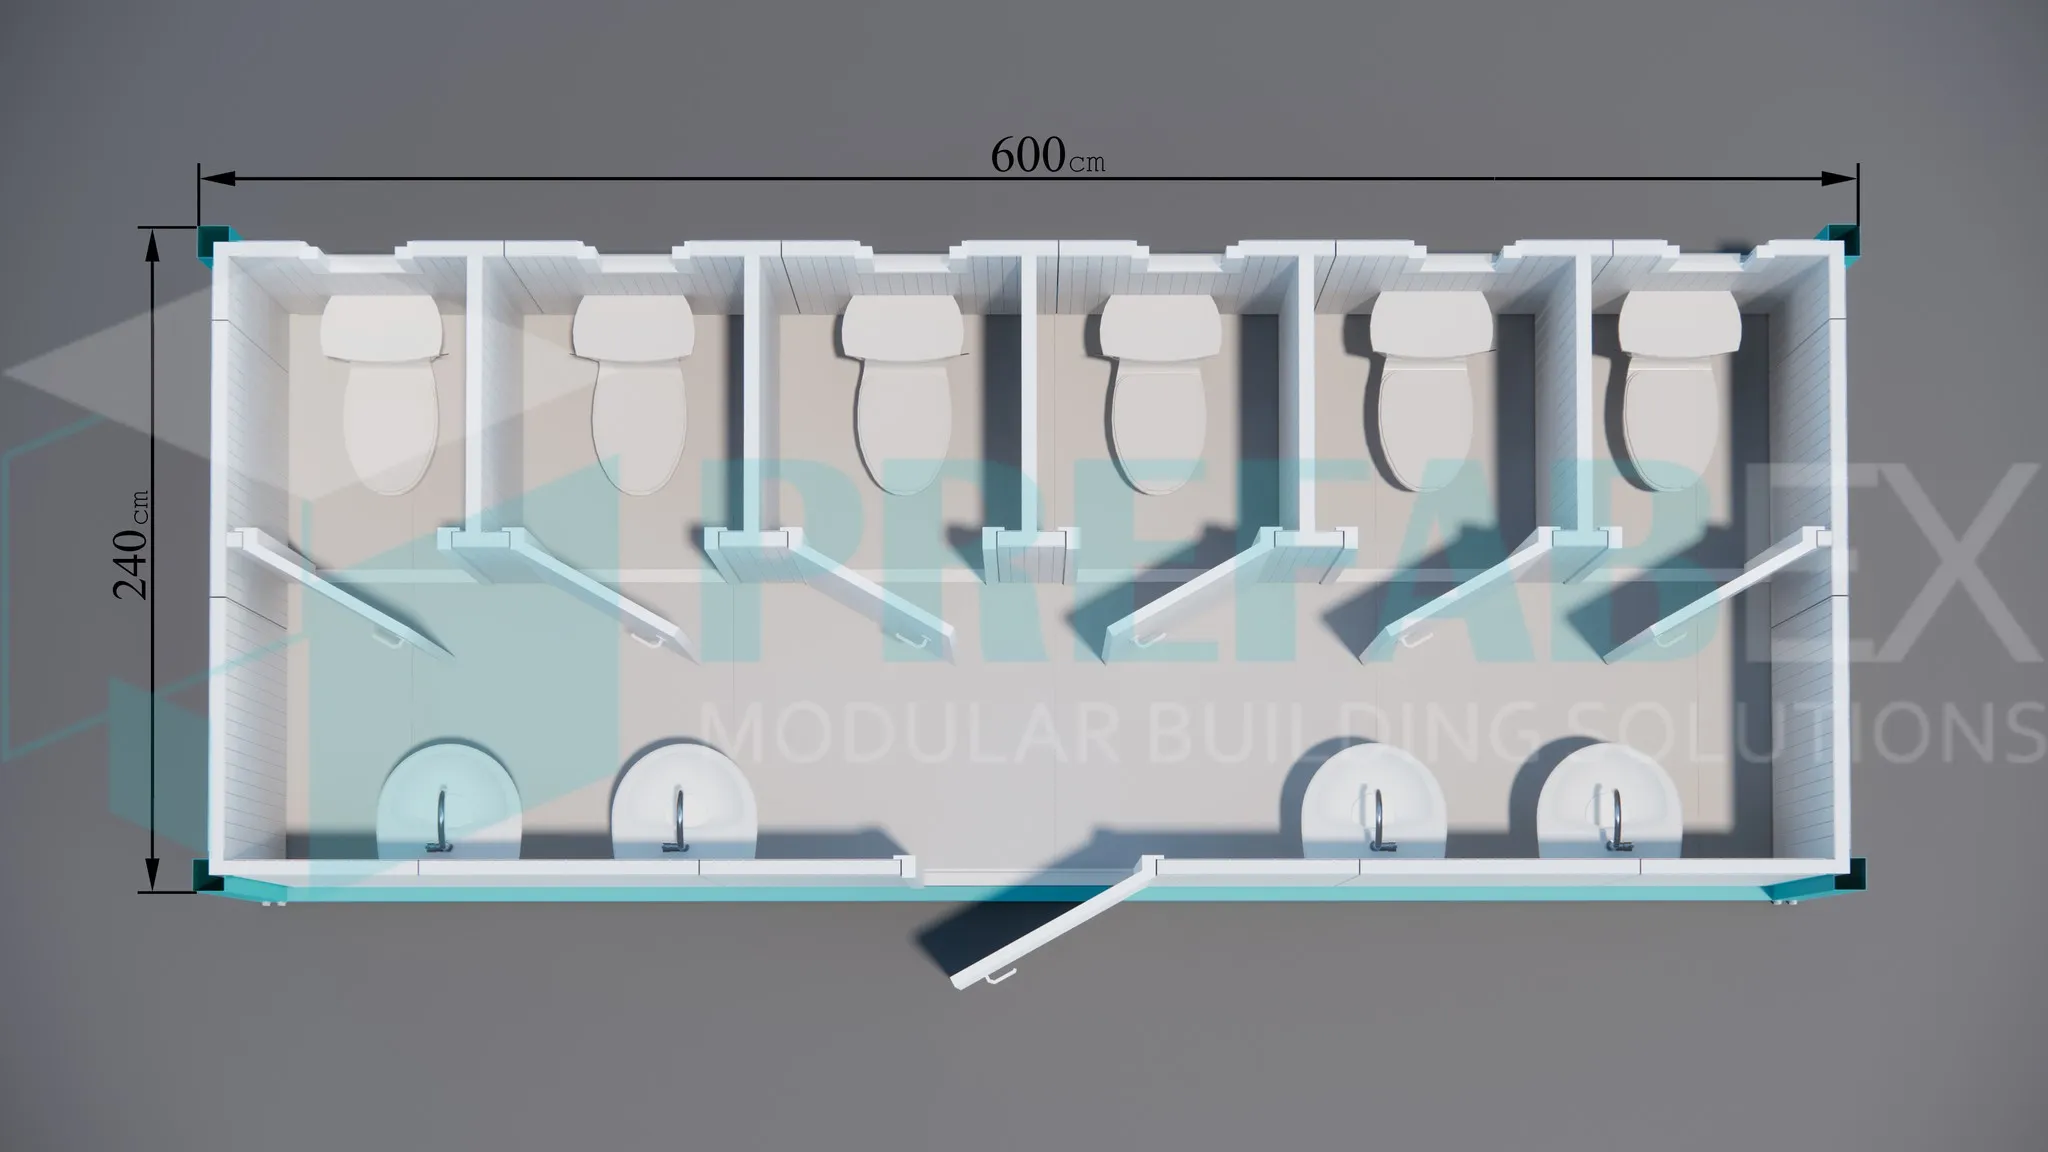
Larger sanitary buildings can also incorporate urinals, changing areas, accessible facilities or additional washing points.
Typical Applications
- Construction sites
- Workforce accommodation camps
- Staff accommodation areas
- Industrial projects
- Infrastructure developments
- Mining operations
- Oil and gas sites
- Power and energy projects
- Remote work locations
- Temporary project compounds
Its combined toilet-and-shower configuration makes SC206 particularly useful where both functions are required but installing two separate sanitary buildings is not practical.
Combined Sanitary Facility for Project & Accommodation Compounds
SC206 can operate as an independent sanitary unit or be integrated into a larger workforce accommodation or project-site compound.
It can be positioned near accommodation buildings, staff housing, site offices and operational areas requiring nearby toilet and shower access.
Larger projects can combine several SC206 units with dedicated toilet, shower and changing facilities according to total workforce requirements.
Transportation & Installation
SC206 can be manufactured as a complete modular sanitary unit and transported to the project location.
Site installation typically includes positioning the building on prepared supports or foundations and connecting water supply, wastewater, electrical and hot-water systems where required.
Utility connection positions can be coordinated during the design stage according to available site infrastructure.
Product Specifications
| Product | 3-WC & 2-Shower Modular Sanitary Container |
|---|---|
| Model | SC206 |
| Overall Dimensions | Approximately 5.00 × 2.40 m |
| Building Configuration | Single storey |
| WC Cubicles | 3 |
| Shower Cubicles | 2 |
| Washbasins | 2 |
| Structure | Galvanized steel modular frame |
| Walls & Roof | Insulated sandwich-panel system |
| Building Services | Water supply, drainage, electrical, ventilation and hot-water provisions |
| Typical Use | Construction sites, workforce camps and remote projects |
| Customization | Available according to project requirements |
SC206 Manufactured by Prefabex
SC206 is manufactured by Prefabex for construction, industrial, infrastructure and workforce accommodation projects requiring compact combined toilet and shower facilities.
The unit can be supplied independently or coordinated with accommodation, office and dining facilities within a larger project compound.
Request an SC206 Project Proposal
Send us your project location, expected number of users, required toilet and shower capacity and available water, wastewater and electrical utilities to develop an SC206 sanitary configuration suited to your project.
Request a Project Proposal