.webp)
.webp)
Dining Hall Containers by Prefabex
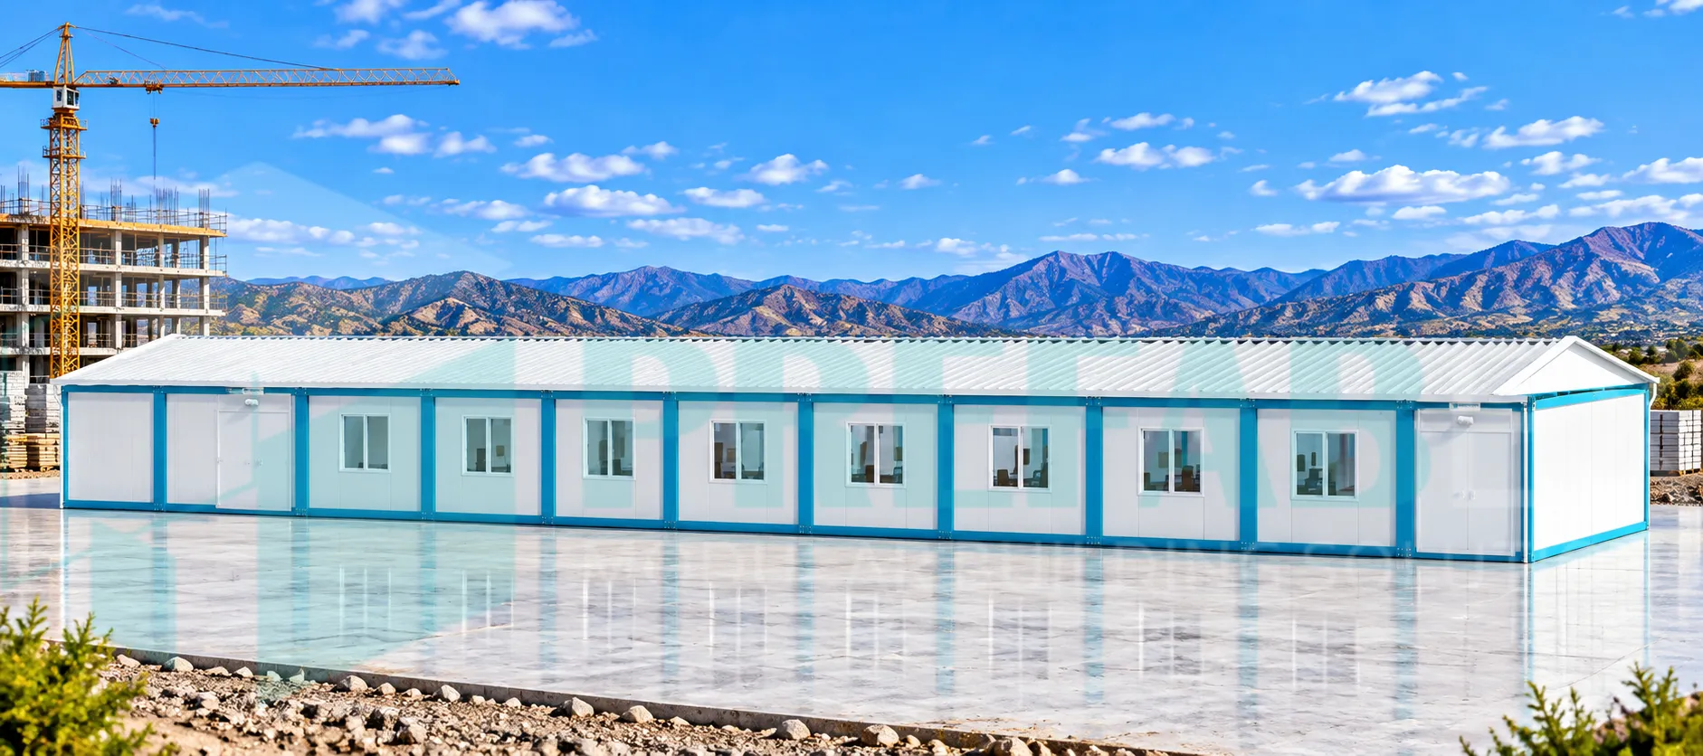
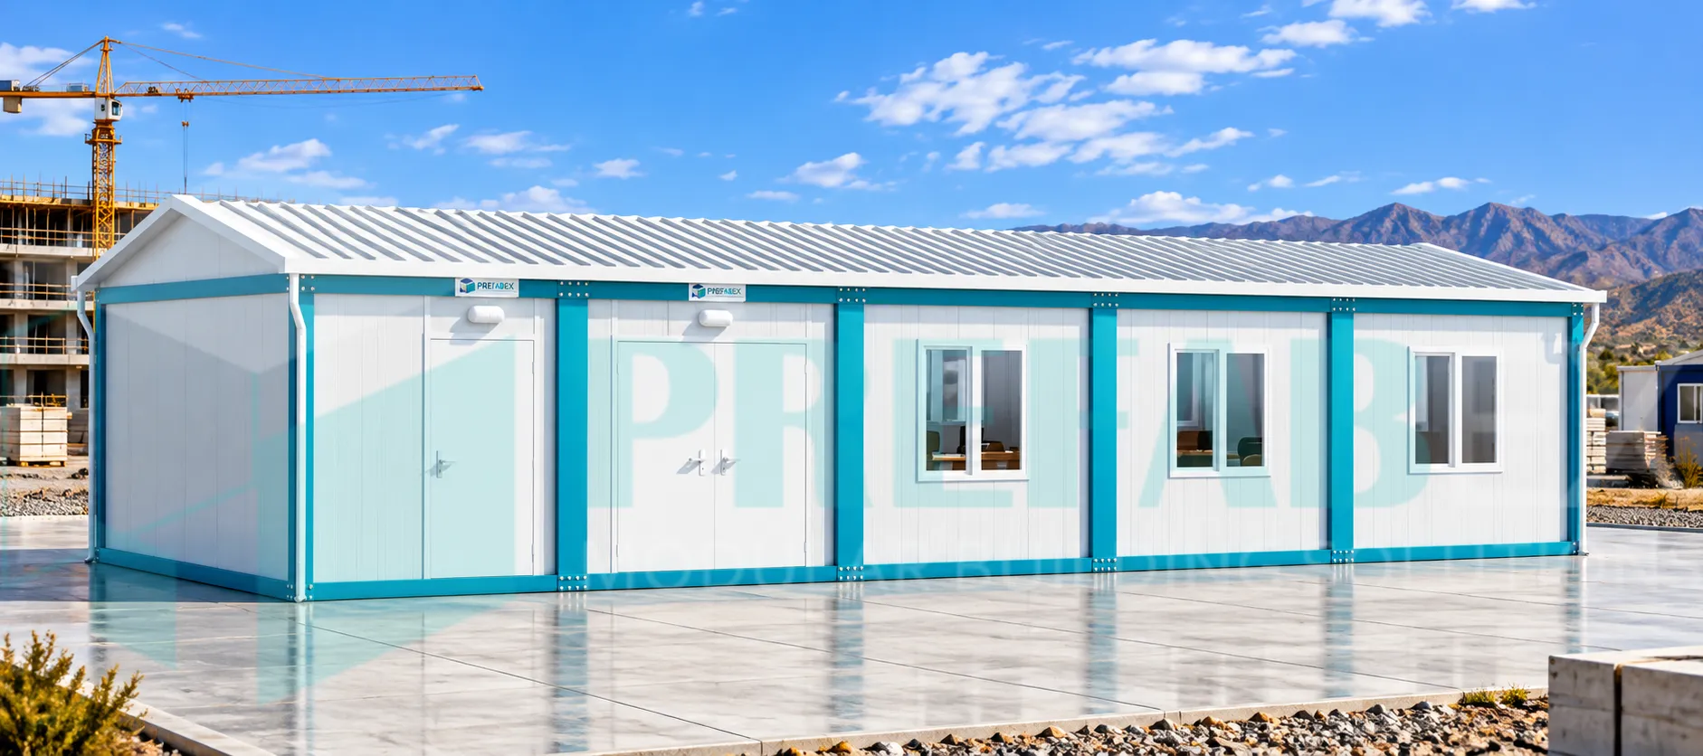
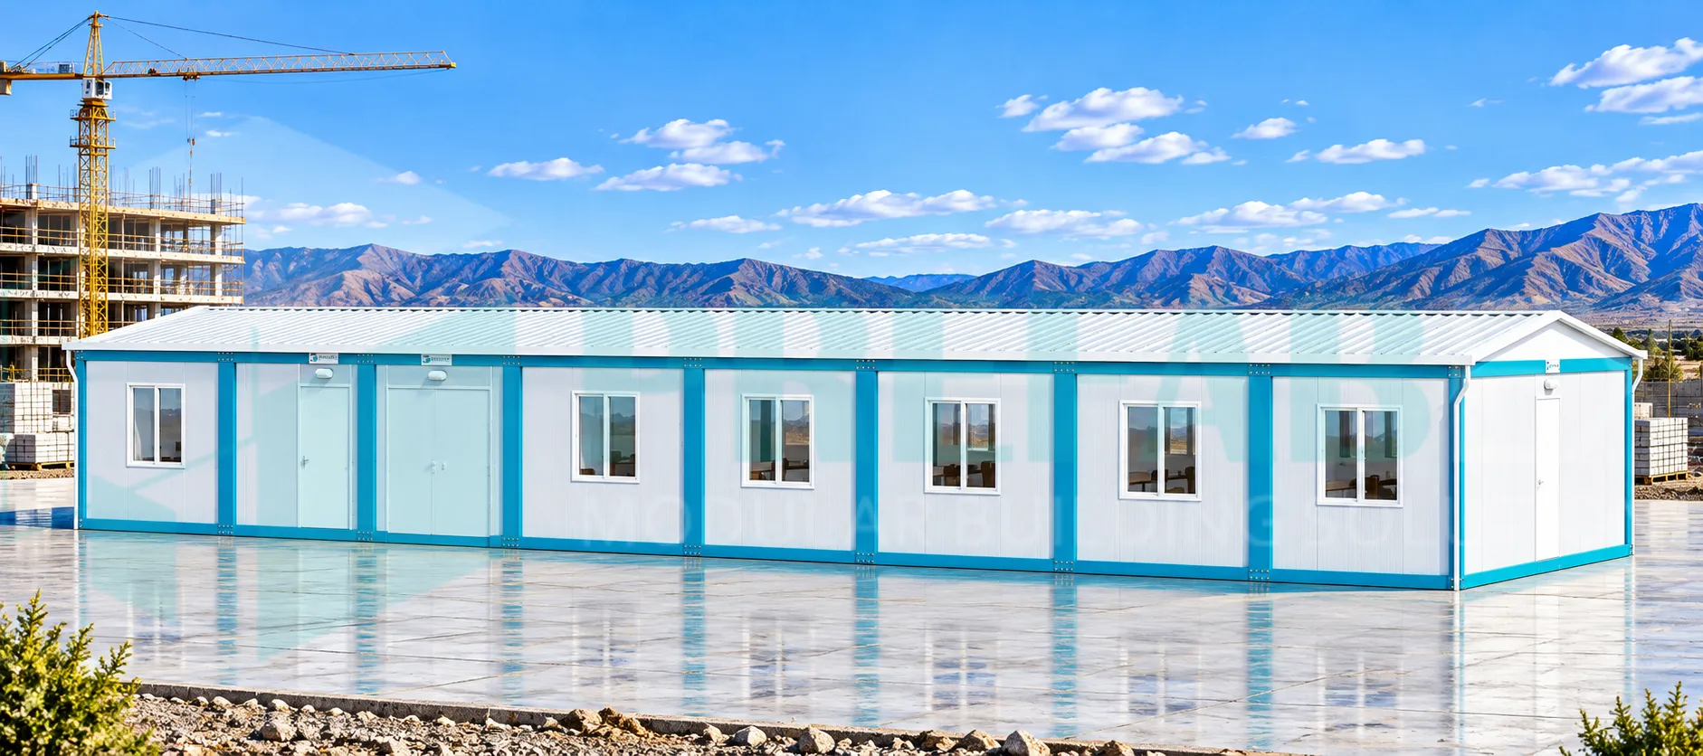
Dining hall containers provide purpose-built modular meal facilities for workers, engineers, staff and project personnel living or working within construction camps, industrial sites and remote project locations.
AccommodationContainer.co presents dining hall containers as part of the wider workforce accommodation and camp-support solutions manufactured by Prefabex. The range includes compact staff dining rooms, site canteens and large modular mess halls designed for high-capacity workforce projects.
Dining buildings can be supplied as standalone facilities or integrated with accommodation blocks, offices, sanitary buildings, kitchens and other site infrastructure to create a coordinated workforce camp.
Modular Dining Halls for Workforce Accommodation Projects
A workforce dining facility must do more than provide tables and chairs. It needs to support efficient meal service, safe circulation, practical cleaning routines and the number of personnel expected during each meal period.
Smaller accommodation sites may require a compact dining hall for a few dozen people, while major construction, EPC, mining and infrastructure projects may require centralized mess halls capable of serving hundreds of personnel through one or more meal shifts.
Modular construction allows dining capacity and internal layout to be selected according to actual workforce requirements instead of relying on one standard arrangement for every project.
Dining Hall Capacities for Different Workforce Sizes
Prefabex dining hall configurations can be developed for small, medium and large workforce populations.
Compact models can provide approximately 24 to 40 seats, medium-capacity dining halls can serve around 60 to 75 people, while larger modular mess halls can be configured for more than 200 diners per sitting.
Actual project capacity can be much higher than the number of seats inside the building. Many workforce camps use scheduled meal shifts, allowing one dining hall to serve several groups throughout breakfast, lunch and dinner periods.
Dining Hall Containers & Modular Mess Halls
The terms dining hall, mess hall and workforce dining facility are commonly used for buildings that serve meals to project personnel.
Smaller buildings are often used as site canteens or staff dining rooms, while larger centralized facilities within workforce camps are generally designed as modular mess halls.
Prefabex can provide both compact and high-capacity solutions depending on project population, meal schedules and available site area.
Dining Area & Serving Layouts
Dining-hall performance depends heavily on how seating and serving functions are arranged.
Depending on the selected configuration, serving areas can be positioned at one end of the building, within a central service zone or behind counters that separate catering staff from the main dining area.
Larger dining halls can include multiple serving points to improve meal throughput and reduce queues during workforce shift changes.
Single & Multiple Dining Zones
Some workforce camps operate with one general dining room, while others need separate areas for different personnel groups.
Modular dining buildings can therefore be configured as one large open hall or divided into separate seating zones for workers, engineers, supervisors, staff or visitors.
Separate zones can also be used simply to improve circulation, meal scheduling or seating organization within the same facility.
Dining Hall & Kitchen Integration
The dining hall is primarily intended for seating, meal distribution and dining. Full cooking operations should be planned according to the required catering strategy.
Dining buildings can be connected to dedicated modular kitchens containing food-preparation areas, cooking equipment, washing stations and required mechanical services.
Larger catering compounds can also include dry stores, cold rooms, freezer rooms, dishwashing sections, staff changing areas and waste-management zones.
Purpose-Built Modular Dining Buildings
Prefabex dining halls are purpose-built modular buildings rather than converted shipping containers.
This allows building width, table spacing, entrance locations, serving areas, windows and internal circulation to be planned specifically around workforce dining requirements.
Purpose-built layouts also make it possible to create wider interiors and higher seating capacities than would normally be practical inside converted freight containers.
Structural & Building System
Dining hall containers are manufactured using modular steel structural systems designed for connection and expansion.
Depending on project specifications, the building system can include galvanized steel frames, insulated sandwich-panel walls and roofing, durable flooring, insulated doors and windows and complete internal finishes.
Larger dining halls can be divided into several modular sections for transport and assembled at the project site to create one continuous building.
Insulation & Climate Adaptation
Workforce dining facilities may operate in hot, cold, humid or remote environments, so the building envelope should be selected according to project location and operating conditions.
Wall and roof systems can use insulated sandwich panels with EPS, polyurethane or rock wool cores according to thermal, acoustic and fire-performance requirements.
Window, door and roof specifications can also be adapted to local climate conditions and the required indoor comfort level.
HVAC & Ventilation for Dining Halls
Dining halls can experience high occupancy over relatively short meal periods, making ventilation and indoor climate control particularly important.
Cooling, heating and fresh-air requirements can be selected according to seating capacity, building volume, destination climate and expected meal-shift duration.
Larger buildings can also be divided into separate HVAC zones where different dining areas operate independently.
Electrical & Service Systems
Electrical systems can be integrated during factory production and may include internal lighting, sockets, switches and distribution equipment.
Additional power connections can be provided for serving counters, refrigerators, beverage equipment, water dispensers and other catering appliances.
Emergency lighting, fire-alarm provisions and other safety systems can also be incorporated according to project requirements.
Durable & Hygienic Interior Finishes
Workforce dining facilities are used intensively and require frequent cleaning, so internal finishes should be selected for durability, hygiene and practical maintenance.
Flooring, wall finishes, furniture and serving surfaces can be specified to withstand daily use while remaining easy to clean.
Final material selections can be adapted to client standards and the operational requirements of the catering facility.
Dining Furniture & Seating Options
Different table and seating arrangements can be selected according to required dining capacity and operating model.
Options can include four-seat tables, six-seat tables, round tables, communal tables and bench seating.
Layouts can be optimized either for maximum seating capacity or for wider circulation and more comfortable spacing.
Meal Shifts & Workforce Capacity Planning
Seating capacity alone does not determine how many people a dining facility can serve.
For example, a dining hall with 60 seats can support a much larger workforce when meals are organized across several scheduled shifts.
Workforce size, meal duration, number of shifts, serving speed and walking distance from accommodation buildings should therefore be considered together during project planning.
Dining Facilities for Large Workforce Camps
On major construction, mining, oil and gas, energy and infrastructure projects, dining facilities are a core component of the workforce accommodation compound.
A large camp may use one centralized mess hall or several dining buildings distributed across different accommodation zones.
Dining halls can be planned together with accommodation buildings, site offices, sanitary facilities and other support structures to create a coordinated camp layout.
Typical Applications
- Construction workforce camps
- EPC project camps
- Infrastructure projects
- Industrial project sites
- Mining camps
- Oil and gas sites
- Power and energy projects
- Remote workforce villages
- Staff dining facilities
- Large modular mess halls
Transportation & Installation
Smaller dining buildings can be transported in fewer modular sections, while higher-capacity dining halls are generally divided into several sections for delivery.
Site installation typically includes foundation or support preparation, module positioning, structural connection, joint sealing and final electrical and HVAC connections.
For larger facilities, transportation dimensions, lifting requirements and the assembly sequence can be coordinated during the engineering stage.
Custom Modular Dining Hall Solutions
Dining facilities can be configured according to total workforce population, diners per meal shift and the project's catering strategy.
Seating capacity, table arrangement, service counters, dining-zone separation, entrances, windows, insulation, electrical systems and HVAC can all be adapted.
Dining buildings can also be coordinated with kitchens, storage areas, washing facilities and other catering-support buildings when a complete food-service compound is required.
Dining Halls as Part of a Complete Accommodation Project
Dining facilities are one of the essential supporting services required within workforce accommodation projects.
They can be planned together with Accommodation Containers, dormitory buildings, Office Containers and sanitary facilities to create a complete modular workforce camp.
Coordinating these buildings together helps align accommodation capacity, meal schedules, workforce movement and daily site operations.
Dining Hall Containers Manufactured by Prefabex
AccommodationContainer.co is a specialized Prefabex platform focused on accommodation containers and the supporting modular facilities required for complete workforce housing projects.
Dining hall containers presented on this website are manufactured by Prefabex and can range from compact staff dining rooms to large modular mess halls serving major workforce camps.
This allows contractors, project owners and camp operators to coordinate accommodation and dining requirements through the same modular building manufacturer.
Explore Our Dining Hall Models
Explore our modular dining hall models to compare different dimensions, seating capacities, serving arrangements and workforce applications.
The range includes compact dining facilities, medium-capacity workforce dining halls and large modular mess halls for major project camps.
Explore Dining Hall ModelsDining Hall Container FAQs
What is a modular dining hall?
A modular dining hall is a purpose-built prefabricated building designed for workforce or staff dining. It can include seating areas, serving counters and support spaces and can be manufactured in sections for transport and site assembly.
What is the difference between a dining hall and a mess hall?
Both terms describe facilities used to serve meals to groups of people. “Mess hall” is commonly used for larger workforce or remote-camp facilities, while “dining hall” is a broader term that can describe both small and large buildings.
How many people can a modular dining hall accommodate?
Capacity depends on building size and furniture layout. The available configurations can range from approximately 24 seats to more than 200 seats per sitting.
Can a dining hall serve more people than its seating capacity?
Yes. Scheduled meal shifts allow the same dining facility to serve several groups during each meal period.
Can a modular dining hall include a kitchen?
Yes. A dining hall can include food-service areas or be connected to a dedicated modular kitchen depending on the catering requirements of the project.
Can the seating layout be customized?
Yes. Table sizes, seat quantities, aisle widths, dining zones and serving areas can all be adapted according to required capacity and project standards.
Can dining halls be used in hot or cold climates?
Yes. Insulation, windows, doors, HVAC and ventilation systems can be selected according to project climate and operating conditions.
Plan Your Workforce Dining Facility
The appropriate dining-hall configuration depends on total workforce, required seating capacity, number of meal shifts, catering method and the location of accommodation buildings within the project site.
Accommodation Container by Prefabex provides modular dining facilities ranging from compact site canteens to large workforce mess halls for major project camps.
Send us your project location, workforce size, required seats per meal and catering requirements to identify the most suitable modular dining solution.
Request a Project Solution