210-Seat Large Modular Dining Hall – DH205
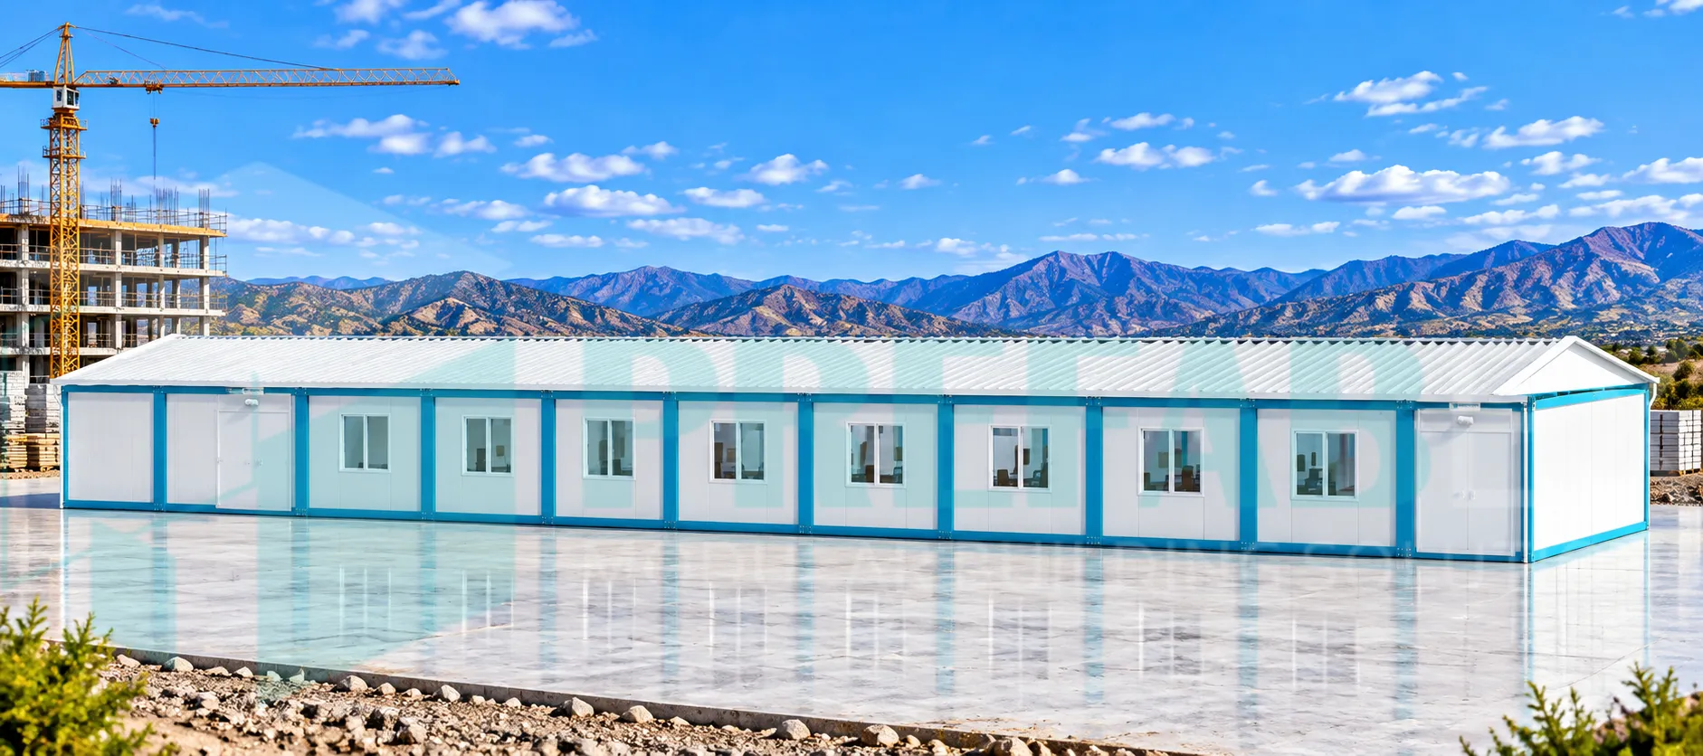
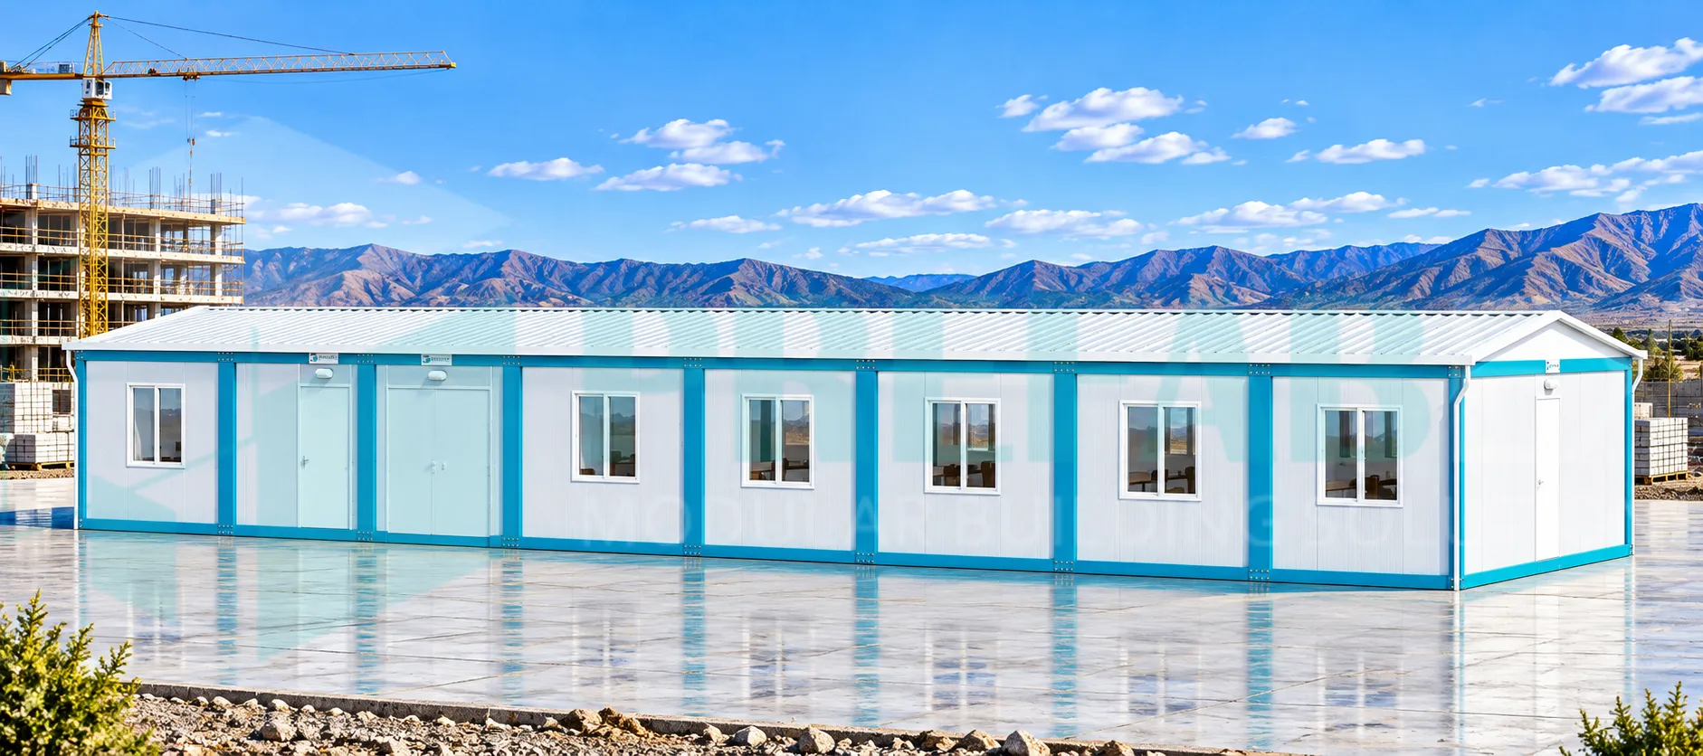
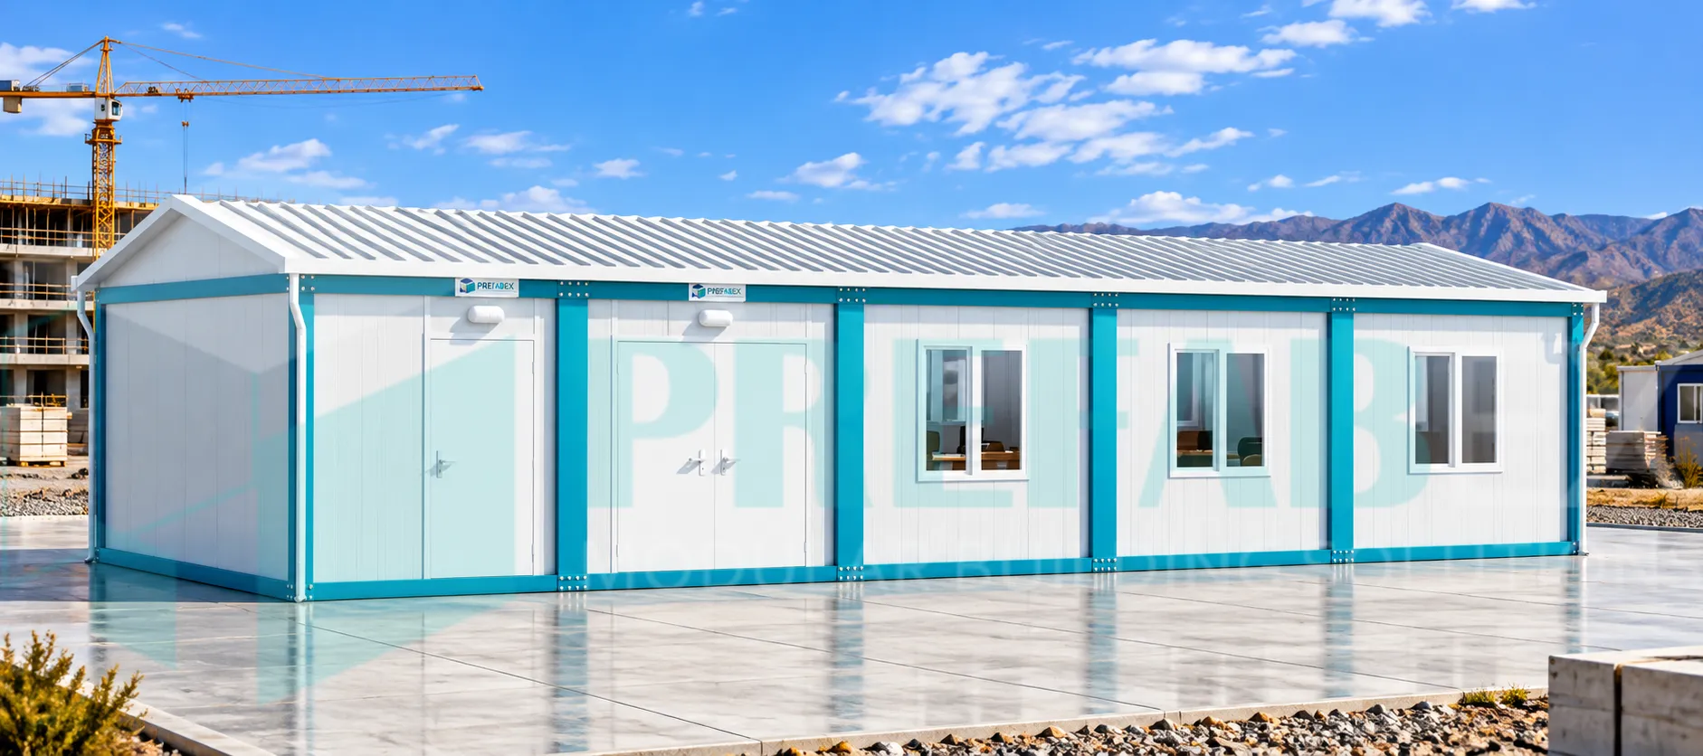
DH205 is a large-capacity modular dining hall manufactured by Prefabex for workforce camps and major project sites that need to serve a substantial number of personnel within one organized facility.
The illustrated configuration measures approximately 28.80 × 12.00 m and combines a large open dining area with approximately 35 dining tables, a dedicated service and support zone and clear internal circulation for high-volume meal operations.
With approximately six seats arranged around each illustrated table, DH205 provides a theoretical dining capacity of approximately 210 people at one time, making it suitable for large construction, EPC, mining, industrial, oil and gas and remote workforce projects.
DH205 is part of the Dining Hall Containers range by Prefabex, developed for workforce accommodation, major construction camps and high-capacity project catering requirements.
.webp)
OFFER REQUEST FROM
(Dining Hall Container – DH205)
Dimensions and Description
.webp)
.webp)
Large-Capacity Modular Workforce Dining Hall
DH205 represents a substantial increase in dining capacity compared with smaller modular dining models.
Rather than serving only a small project team, the building is designed as a central dining or mess-hall facility for larger workforce populations.
Approximately 210 Dining Seats
The illustrated DH205 furniture layout contains approximately 35 rectangular dining tables.
Each table is shown with seating for approximately six diners, providing an illustrated capacity of approximately 210 people during one meal period.
Actual dining capacity can be adjusted by changing table dimensions, chair spacing, aisle widths and the overall furniture arrangement.
For projects with workforce populations above 210 people, scheduled meal shifts can significantly increase the total number of personnel served by the same dining facility.
Large Open Dining Area
The majority of the DH205 floor area is dedicated to a large open dining hall organized with repeated table rows.
This configuration simplifies workforce capacity planning and allows dining operations to be organized by shift, team or project schedule.
Wide internal circulation routes can be maintained between table groups to support diner movement, cleaning operations and daily facility management.
Dedicated Service & Catering Support Area
A substantial service zone is positioned at one end of DH205, separated from the main seating area.
This space can be configured according to the project's catering strategy and may support food distribution, preparation support, temporary food holding, storage and other meal-service functions.
Separating service functions from the main dining area helps maintain a more organized meal flow and reduces interference between catering staff and seated personnel.
Dedicated Serving Counter
A serving counter is positioned between the catering-support area and the main dining hall.
This provides a defined food-distribution point before personnel move into the main seating area.
Depending on the final catering specification, additional serving counters can be incorporated to improve throughput during peak meal periods.
Efficient Meal-Shift Operations
High-capacity workforce dining depends not only on the number of seats but also on serving speed, circulation and meal-shift scheduling.
DH205 can be planned for staggered breakfast, lunch and dinner periods so that one approximately 210-seat dining hall can serve a considerably larger workforce during each meal cycle.
Entry routes, serving points, table arrangement and exit flow can be coordinated according to the expected number of personnel in each shift.
Building Configuration
| Model | DH205 |
|---|---|
| Product Type | Large modular dining hall / workforce mess hall |
| Overall Dimensions | Approximately 28.80 × 12.00 m |
| Building Configuration | Single storey |
| Illustrated Dining Tables | Approximately 35 tables |
| Seats per Table | Approximately 6 |
| Illustrated Seating Capacity | Approximately 210 people |
| Service Facilities | Dedicated service / support zone with serving counter |
Modular Mess Hall for Workforce Camps
On large construction and remote projects, dining facilities are often planned as a central part of the workforce camp rather than as isolated buildings.
DH205 can function as a modular mess hall serving workers, technical staff and other project personnel from nearby accommodation blocks.
Depending on camp organization, separate dining facilities can also be provided for different workforce groups or accommodation zones.
Designed for Large Project Populations
DH205 is intended for projects where workforce numbers are significantly higher than the capacity of compact or medium-size dining halls.
It can support large construction projects, industrial developments, mining camps, power plants, infrastructure projects and other operations where hundreds of personnel require meals each day.
For very large camps, multiple dining buildings can be distributed strategically across the site or operated using staggered meal schedules.
Dining Hall & Modular Kitchen Planning
DH205 is primarily designed around dining and meal-service functions. Full cooking requirements should be planned according to the catering strategy of the project.
The dining hall can be connected to or positioned alongside a dedicated modular kitchen containing food-preparation areas, cooking equipment, washing facilities and required kitchen services.
Larger catering compounds can also incorporate dry stores, refrigerated storage, freezer rooms, dishwashing areas, staff facilities and waste-management zones.
Purpose-Built Modular Dining Construction
DH205 is designed as a purpose-built modular dining facility rather than an adaptation of freight containers.
This allows building width, table spacing, entrances, windows, service zones and internal circulation to be designed specifically around high-capacity dining operations.
Depending on project requirements, the building can incorporate galvanized steel structural frames, insulated sandwich-panel walls and roofing, durable flooring, insulated windows and doors and complete internal finishes.
Modular Construction for Faster Site Mobilization
A substantial portion of DH205 can be manufactured and completed before the building arrives at the project site.
Structural sections, wall systems, internal finishes and building services can be produced in a controlled factory environment, reducing the amount of construction work required at the destination.
This approach is particularly suitable for remote projects where site labor, construction time and logistics must be carefully managed.
Thermal Insulation & Building Envelope
A dining hall accommodating a large number of people requires appropriate thermal and ventilation planning.
Wall and roof systems can use insulated sandwich panels with EPS, polyurethane or rock wool cores depending on thermal, acoustic, fire-performance and project requirements.
Window, door and roof specifications can also be adapted according to destination climate and required building performance.
HVAC & Ventilation for High Occupancy
HVAC capacity is particularly important in a high-occupancy dining hall.
Cooling, heating and ventilation systems should be selected according to seating capacity, building volume, destination climate and expected meal-shift duration.
Fresh-air requirements and mechanical ventilation can also be incorporated according to project specifications and applicable requirements.
Electrical Systems
Electrical installations can be integrated during factory production and can include internal lighting, power outlets, switches and distribution boards.
Additional electrical capacity can be provided for serving equipment, beverage stations, refrigerators, water dispensers and other dining or catering equipment.
Emergency lighting, fire-alarm provisions and other safety systems can also be incorporated according to project specifications.
Hygienic & Durable Interior Finishes
High-capacity dining facilities require surfaces capable of withstanding intensive daily use and frequent cleaning.
Flooring, wall finishes, furniture and service-counter materials can therefore be selected according to durability, hygiene and maintenance requirements.
Interior specifications can be adapted according to project standards and expected operating conditions.
Dining Furniture Options
The illustrated DH205 layout uses repeated rectangular tables to maximize dining capacity while maintaining an organized seating arrangement.
Alternative furniture layouts can include four-seat tables, six-seat tables, longer communal tables or bench seating according to workforce requirements.
Furniture selection can also consider cleaning procedures, durability, replacement requirements and long-term project use.
Customization Options
The illustrated approximately 210-seat arrangement represents one possible DH205 configuration.
Dining capacity, table layout, service-zone dimensions, serving counters, entrances, windows, insulation and building services can all be modified.
Kitchen facilities, storage rooms, dishwashing areas and additional staff-support spaces can also be incorporated into the overall catering design where required.
Typical Applications
- Large construction workforce camps
- EPC project compounds
- Infrastructure developments
- Mining camps
- Oil and gas projects
- Industrial developments
- Power-generation facilities
- Remote workforce villages
- Large temporary project camps
- Long-duration remote operations
Its approximately 210-seat capacity makes DH205 particularly suitable for projects requiring centralized high-volume dining and structured meal-shift operations.
Central Dining Facility for Large Workforce Compounds
DH205 can serve as the central mess hall within a large workforce accommodation camp or project village.
The building can be positioned close to accommodation zones while remaining operationally separated from sleeping and administrative areas.
Accommodation buildings, offices, sanitary facilities, modular kitchens and other support buildings can be coordinated within the same overall camp layout.
Transportation & Installation
Due to its overall size, DH205 is divided into multiple modular sections for transportation to the project site.
Installation typically includes positioning and connecting the structural modules, sealing interfaces and completing electrical, HVAC and other building-service connections.
Transportation dimensions, crane requirements and installation sequence should be coordinated during project engineering according to site access and logistics.
Product Specifications
| Product | 210-Seat Large Modular Dining Hall |
|---|---|
| Model | DH205 |
| Overall Dimensions | Approximately 28.80 × 12.00 m |
| Building Configuration | Single storey |
| Illustrated Dining Tables | Approximately 35 |
| Typical Illustrated Seating | Approximately 6 seats per table |
| Illustrated Capacity | Approximately 210 people |
| Dining Space | Large open dining hall |
| Service Area | Dedicated catering-support / serving area |
| Structure | Galvanized steel modular frame |
| Walls & Roof | Insulated sandwich-panel system |
| Typical Use | Large workforce camps and high-capacity project dining |
| Customization | Available according to project requirements |
DH205 Manufactured by Prefabex
DH205 is manufactured by Prefabex for large construction, EPC, infrastructure, mining, industrial, oil and gas, energy and workforce accommodation projects requiring high-capacity modular dining facilities.
The building can be supplied as a standalone workforce mess hall or integrated with accommodation, office, sanitary and modular kitchen facilities within a larger project compound.
Request a DH205 Project Proposal
Send us your project location, total workforce, personnel per meal shift, required dining capacity and catering requirements to develop a DH205 dining facility configured around your project.
Request a Project Proposal