.webp)
.webp)
Accommodation & Office Buildings by Prefabex
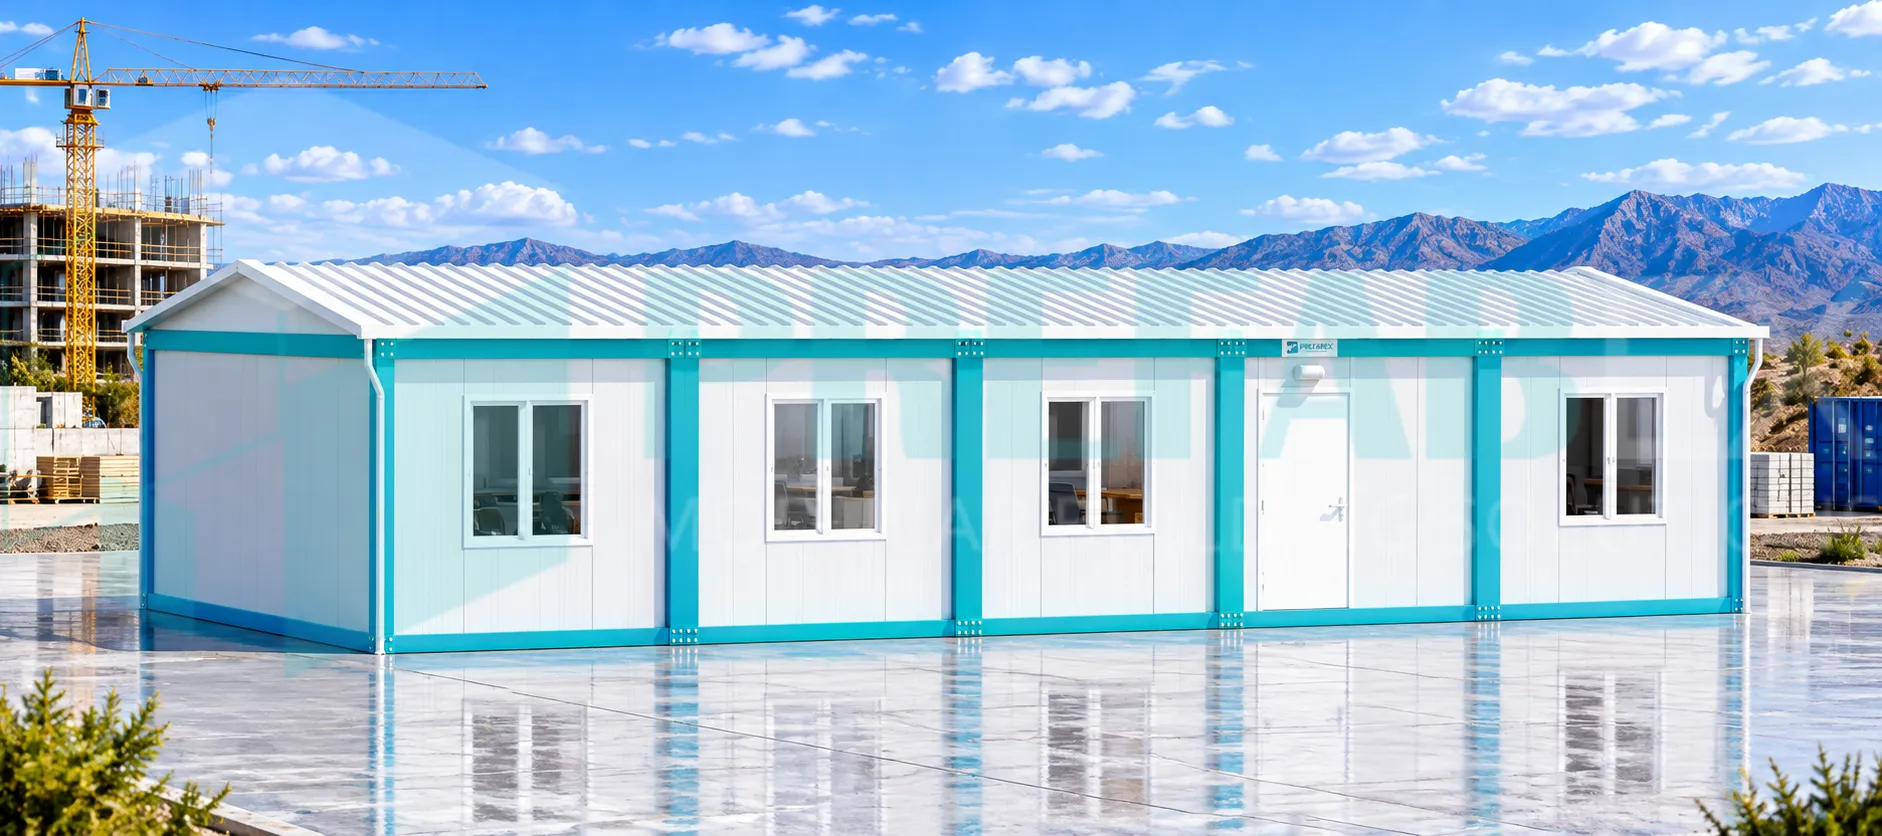
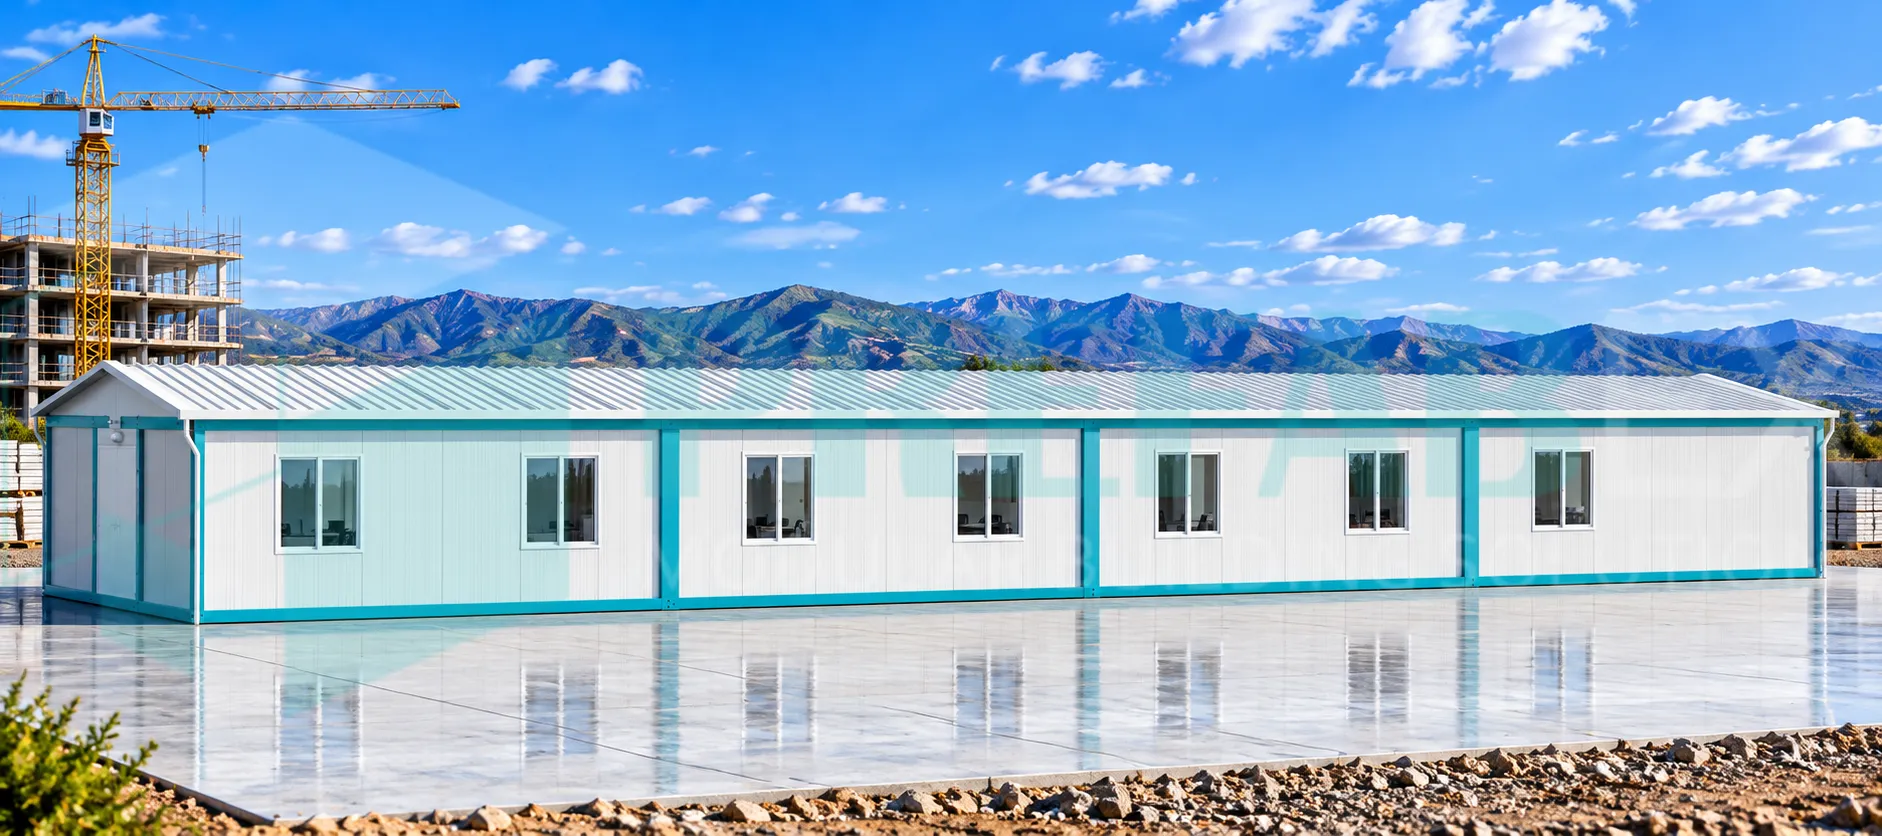
Accommodation and office buildings combine personnel living spaces and administrative facilities within one coordinated modular structure for construction sites, workforce camps, industrial projects and remote locations.
AccommodationContainer.co presents these integrated buildings as part of Prefabex accommodation solutions for project teams that need to live and work close to site operations.
Depending on project requirements, a building can include accommodation rooms, private and shared offices, meeting areas, sanitary facilities, kitchenettes, dining spaces and common-use areas within the same modular layout.
Integrated Accommodation & Office Solutions
Many large projects require both personnel accommodation and administrative workspace within the same site compound.
Instead of developing separate buildings for living and working functions, modular accommodation and office buildings allow these requirements to be coordinated within one structure.
This approach is particularly useful for engineers, supervisors, project managers and technical teams who need fast access between accommodation and operational workspaces.
Designed for Project Sites & Remote Operations
Accommodation and office buildings are suitable for temporary, semi-permanent and long-duration project environments where personnel need to live and work close to site operations.
- Construction sites
- Workforce and staff camps
- Engineering and EPC projects
- Industrial developments
- Infrastructure projects
- Mining operations
- Oil and gas projects
- Energy and power projects
- Remote project locations
- Temporary project headquarters
Flexible Internal Layouts
Each building can be configured according to the number of occupants, personnel categories and operational requirements of the project.
Accommodation sections can include private or shared rooms, while office areas can be arranged as individual offices, shared workspaces, management offices or meeting rooms.
Sanitary facilities, kitchenettes, dining areas, corridors and shared spaces can also be integrated within the same modular building.
Accommodation Areas
The accommodation section can be designed for workers, staff, engineers, supervisors or management personnel according to the required occupancy and comfort standard.
Depending on the selected configuration, rooms can include single or twin beds, wardrobes, desks, storage units, seating and other furniture required for project accommodation.
Private or shared sanitary facilities can also be incorporated according to the intended building use.
Office & Administrative Areas
Office sections provide dedicated working space for project management, engineering teams, supervisors and administrative personnel.
Layouts can include private offices, shared workspaces, reception areas, meeting rooms and larger administration zones.
Office functions can be positioned close to accommodation areas while maintaining practical separation between living and working zones.
Living & Working Zones in One Modular Building
One of the main advantages of a combined accommodation and office building is the ability to organize different functions within one coordinated layout.
For example, one section of the building can be dedicated to accommodation, while another contains offices, meeting rooms and administrative areas.
In larger buildings, living and office functions can also be separated by floor, corridor or dedicated access routes depending on project requirements.
Integrated Sanitary & Support Facilities
Accommodation and office buildings can incorporate the supporting facilities required for daily personnel use.
Depending on the selected layout, these facilities can include toilets, washbasins, showers, kitchenettes, dining areas and utility spaces.
Fixture quantities and support areas can be adapted according to building occupancy and the ratio between residential and administrative space.
Single-Storey & Multi-Storey Configurations
Combined accommodation and office buildings can be developed as single-storey or multi-storey modular structures.
Single-storey layouts provide simple access and clear separation between different room types where sufficient site area is available.
Multi-storey configurations can increase accommodation and office capacity while reducing the overall building footprint.
A common project arrangement can place accommodation on one level and administrative areas on another, although the final layout should always reflect project-specific operational requirements.
Modular Construction System
Accommodation and office buildings are manufactured using modular prefabricated construction systems that allow major structural and architectural components to be produced before delivery to the project site.
The system can use modular steel structural frames, insulated wall and roof panels, internal partitions, doors, windows and coordinated interior finishes according to project specifications.
Multiple modules can then be connected on site to form one larger accommodation and office building.
Factory-Built for Efficient Site Deployment
Producing major building components in a controlled factory environment reduces the amount of construction work required at the final project location.
Internal partitions, building services, selected finishes and other components can be coordinated before delivery according to the selected building configuration.
This modular approach is especially valuable for remote sites and projects operating under demanding mobilization schedules.
Electrical, Plumbing & HVAC Integration
Building services can be coordinated with the accommodation and office layouts during the design and manufacturing stages.
Depending on project requirements, systems can include lighting, power outlets, electrical distribution, plumbing, sanitary connections, air-conditioning and heating provisions.
Office zones can also incorporate data and communication infrastructure, while accommodation zones can be equipped according to the required residential standard.
Accommodation & Office Buildings for Large Projects
Large construction, EPC, industrial and infrastructure developments often require multiple personnel categories to be accommodated and managed within the same project compound.
Combined accommodation and office buildings help organize these functions within a coordinated modular facility instead of distributing teams across multiple unrelated structures.
Several combined buildings can also be used within a larger workforce camp for engineers, supervisors, management teams and other personnel groups.
Custom Accommodation & Office Buildings
Standard models provide a starting point, but building layouts can be customized according to project capacity and operating requirements.
The number of accommodation rooms, office sizes, meeting spaces, sanitary facilities, internal partitions and circulation areas can all be adapted.
Buildings can also be extended in length or width, connected with additional modules or configured as multi-storey structures where required.
Part of a Complete Workforce Accommodation Compound
Combined accommodation and office buildings can form an important part of a larger workforce accommodation project.
They can be coordinated with dormitory buildings, Dining Hall Containers, Sanitary Containers and other supporting facilities to create a complete site compound.
This allows residential, administrative, dining and welfare requirements to be planned around the same project population and site operation.
Accommodation & Office Buildings Manufactured by Prefabex
AccommodationContainer.co is a specialized Prefabex platform focused on accommodation containers and the supporting modular facilities required for workforce housing projects.
The accommodation and office buildings presented on this website are manufactured by Prefabex and can be configured for project personnel ranging from site workers and engineers to supervisors and management teams.
This allows contractors and project owners to coordinate living and working requirements through the same modular building manufacturer.
Browse Accommodation & Office Building Models
Explore our accommodation and office building layouts to compare different room configurations, administrative areas and integrated project facilities.
Each model can be adapted according to occupancy, office requirements, internal circulation and project specifications.
Explore Building ModelsAccommodation & Office Building FAQs
What is an accommodation and office building?
It is a modular building that combines personnel accommodation with administrative and working spaces within one coordinated structure.
Who are these buildings designed for?
They are suitable for workers, engineers, supervisors, technical staff, project managers and administrative personnel operating at temporary or remote project sites.
Can accommodation and office areas be separated?
Yes. The two functions can be separated by different building zones, corridors, entrances or floors according to the selected layout.
Can the building include meeting rooms?
Yes. Private offices, shared workspaces, meeting rooms and larger administrative areas can all be incorporated.
Can bathrooms and kitchenettes be included?
Yes. Toilets, showers, washbasins, kitchenettes, dining areas and utility spaces can be integrated according to project requirements.
Can accommodation and office buildings have more than one floor?
Yes. Multi-storey configurations can be developed where structural design, project requirements and site conditions allow.
Can the internal layout be customized?
Yes. Accommodation rooms, offices, partitions, sanitary facilities, circulation spaces and supporting functions can all be adapted according to project requirements.
Plan Your Accommodation & Office Building
The right configuration depends on the number of personnel, required accommodation rooms, office functions, site area and project duration.
Accommodation Container by Prefabex provides integrated modular buildings that combine personnel housing and project administration within practical project-site layouts.
Send us your project location, required accommodation capacity, number of office personnel and preferred internal functions to identify the most suitable modular building configuration.
Request a Project Solution