Laundry Container – LC201
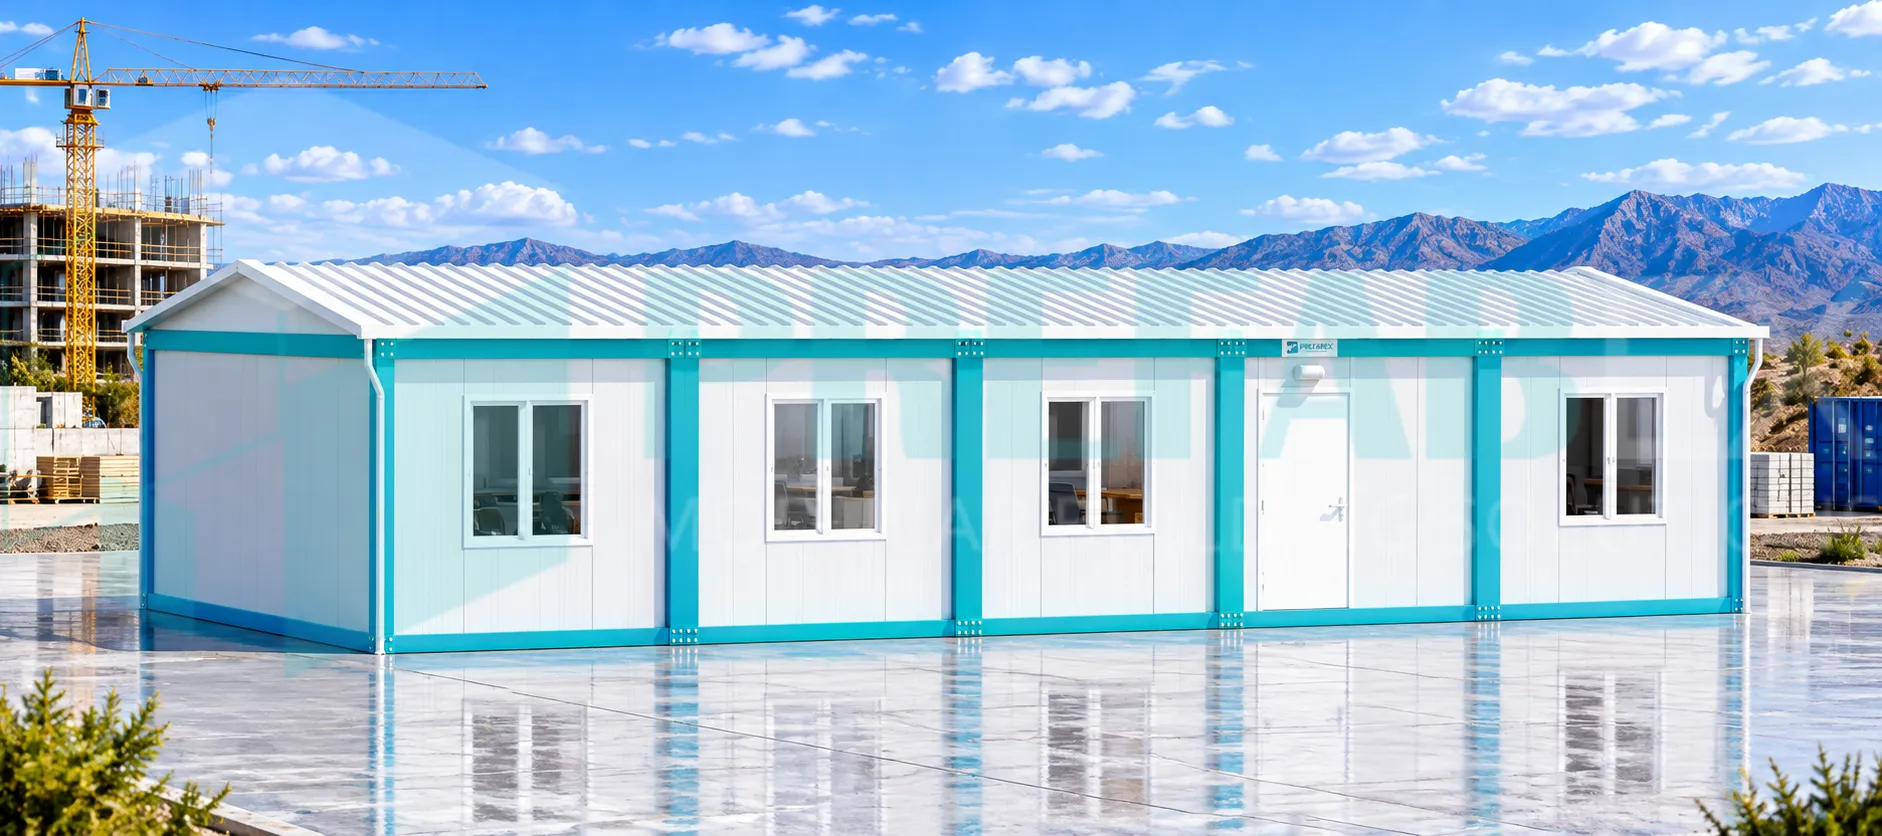
The LC201 modular laundry building is a large prefabricated laundry facility designed for worker camps, construction compounds, industrial sites and remote projects that require an organized central laundry operation.
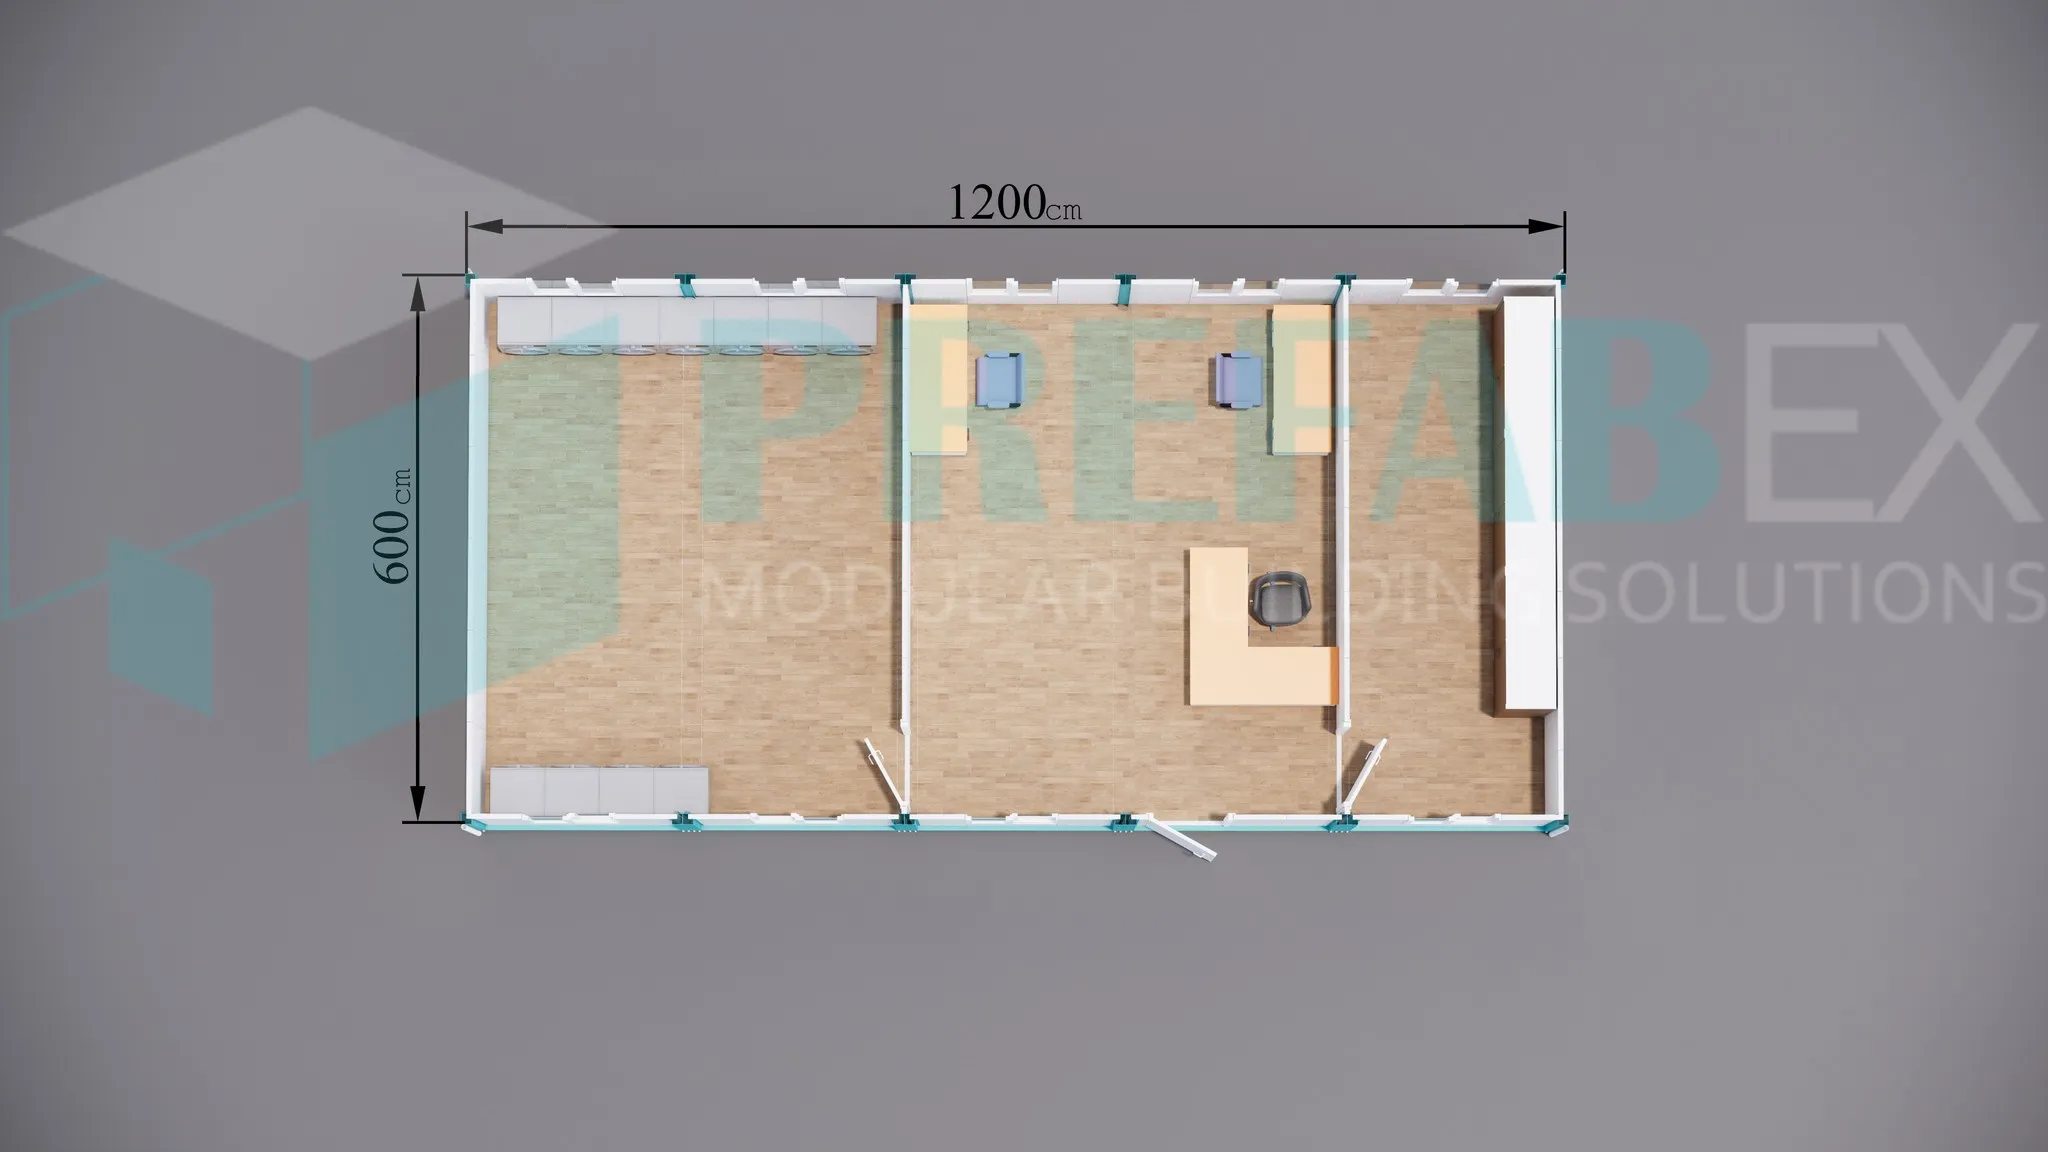
With an overall footprint of approximately 12.00 × 6.00 m, the building is divided into dedicated functional areas for laundry operations, staff activities and supporting service functions.
OFFER REQUEST FROM
(Laundry Container – LC201)
Dimensions and Description
.webp)
.webp)
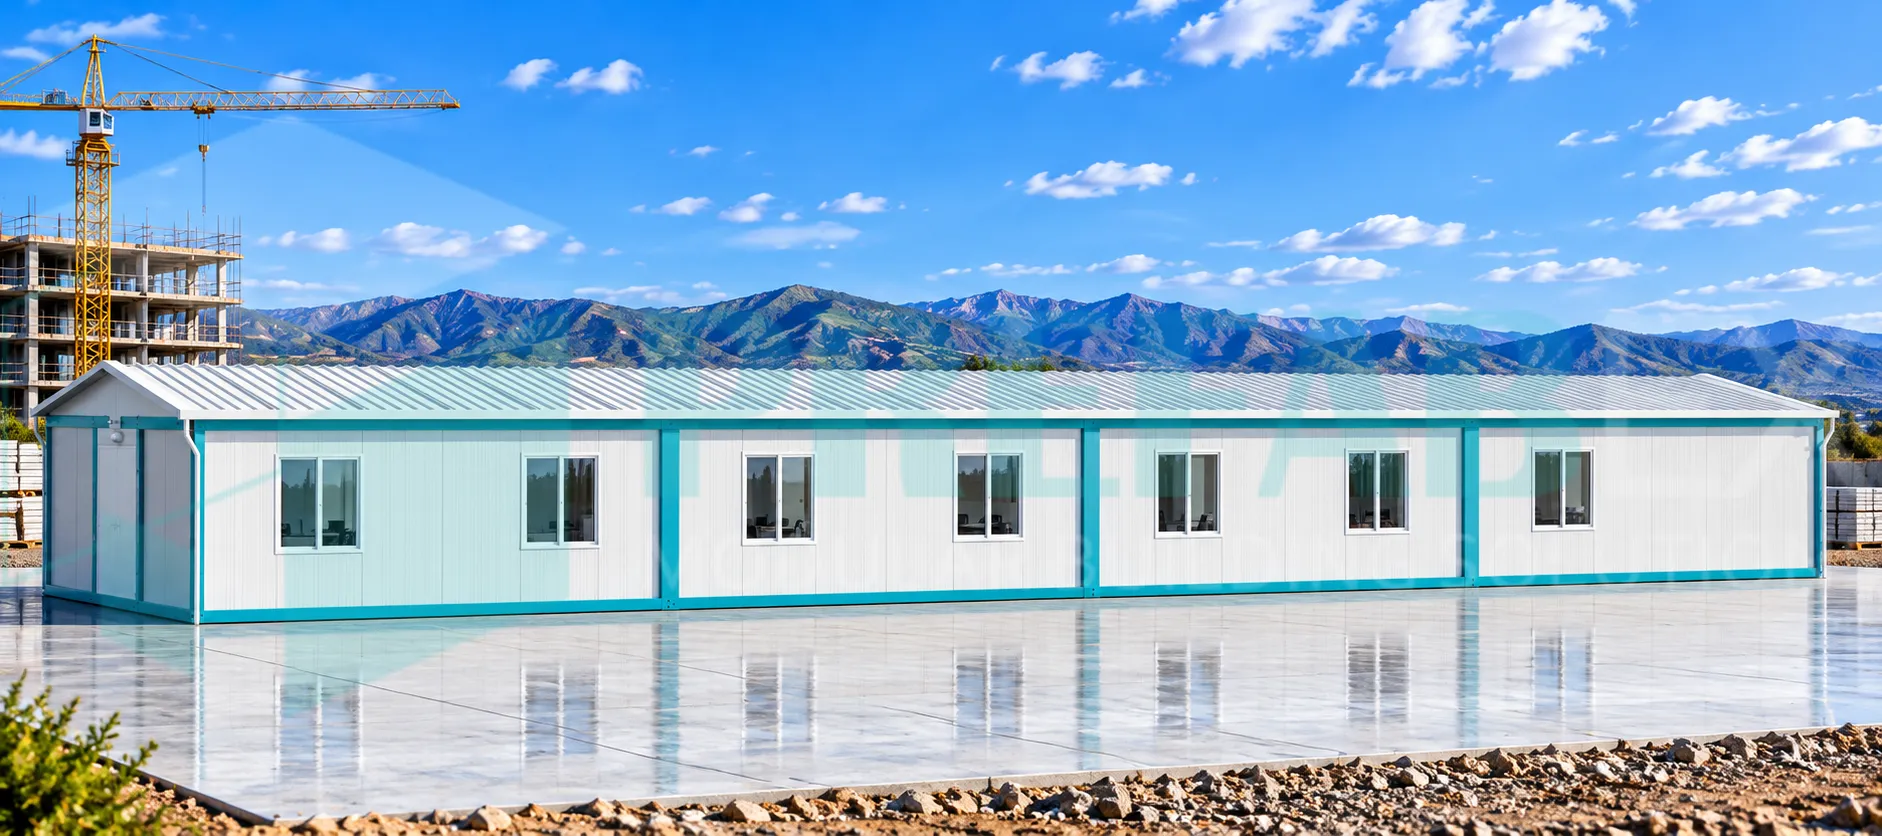
12 × 6 m Modular Laundry Facility
Unlike a small standalone laundry container, the LC201 is configured as a complete modular laundry building. Its larger internal area allows laundry equipment and operational spaces to be separated from administrative or staff functions.
This makes the model particularly suitable for medium and large workforce accommodation projects where laundry services need to support a significant number of personnel.
Functional Internal Layout
The illustrated configuration divides the approximately 72 m² building into multiple functional zones.
A dedicated laundry area can accommodate multiple washing or drying machines according to the required project capacity. A separate staff or administration area provides working space for personnel responsible for operating or managing the facility, while an additional service zone can be configured for storage, sorting, folding or other laundry-related functions.
The final internal arrangement can be modified according to equipment dimensions, required laundry capacity and the operating workflow of the project.
Designed for Central Camp Laundry Operations
Large worker camps and project compounds often require centralized laundry facilities rather than individual washing machines within accommodation units.
The LC201 provides a dedicated building where laundry equipment, staff and supporting functions can be organized in one controlled facility.
It can be positioned close to dormitories and accommodation buildings while remaining separated from sleeping areas to improve site organization and daily operations.
Typical Applications
The LC201 modular laundry building is suitable for workforce accommodation camps, EPC project compounds, construction sites, mining operations, oil and gas facilities, power projects, industrial complexes and remote staff accommodation developments.
It can also be integrated into larger modular compounds alongside accommodation buildings, dining halls, offices and sanitary facilities.
Laundry Equipment Configuration
Laundry equipment can be selected according to the required daily washing capacity and the number of personnel served by the facility.
The interior can be prepared for multiple washing machines, dryers and associated service equipment, with the required electrical, water-supply and wastewater provisions coordinated with the selected equipment specification.
Work counters, shelving, storage cabinets and folding areas can also be incorporated where required.
Staff and Administration Area
The illustrated layout includes a separate working area that can be used by laundry personnel, supervisors or facility administrators.
This area can accommodate desks, seating and storage while remaining separated from the main equipment zone, helping organize daily laundry operations within larger camps and industrial sites.
Service and Storage Space
Additional internal space can be allocated for clean-linen storage, laundry sorting, folding, consumables, cleaning materials or other operational requirements.
The configuration of this area is project-specific and can be adapted according to the workflow between receiving, washing, drying, folding and returning laundry.
Insulated Modular Construction
The building can be manufactured with a galvanized steel structural system and insulated sandwich-panel walls and roof.
Insulation specifications can be selected according to destination climate and project requirements, including EPS, polyurethane or rock wool panel systems where specified.
Doors, windows, flooring and internal finishes can also be customized according to operating conditions and customer standards.
Electrical and Plumbing Systems
Laundry facilities require coordinated electrical and plumbing services due to the concentration of washing and drying equipment.
The LC201 can therefore be prepared with electrical distribution, lighting, equipment connection points, water-supply lines and wastewater connections according to the approved equipment schedule and site infrastructure.
Ventilation and HVAC provisions can also be incorporated according to equipment heat loads and destination climate.
Customizable for Project Laundry Capacity
The illustrated LC201 layout represents one example configuration. The number and type of laundry machines, internal partitions, staff areas, storage space, doors, windows and service connections can all be modified.
This allows the building to be engineered around the actual workforce population, expected laundry volume and operational requirements of each project.
LC201 Technical Overview
| Model | LC201 |
|---|---|
| Product Type | Modular Laundry Building |
| Approximate Dimensions | 12.00 × 6.00 m |
| Approximate Building Area | 72 m² |
| Configuration | Single-storey modular building |
| Main Functions | Laundry area, staff/work area and supporting service space |
| Laundry Equipment | Configurable according to required project capacity |
| Structure | Galvanized steel modular structure |
| Wall System | Insulated sandwich panels |
| Electrical Services | Configurable for laundry equipment and building services |
| Plumbing | Water-supply and wastewater provisions according to equipment layout |
| Customization | Layout, equipment capacity, services and finishes can be customized |
Part of a Complete Modular Site Facility
The LC201 can be supplied as an individual laundry building or incorporated into a complete modular site development.
Laundry facilities can operate alongside dormitory and accommodation buildings, dining halls, office buildings and sanitary facilities to create a coordinated workforce compound.
Request a Custom Modular Laundry Building
Provide the project location, number of personnel, required laundry capacity, preferred equipment and available utilities. Prefabex can develop a modular laundry layout and technical configuration according to the operational requirements of the project.