Modular Accommodation & Office Building – AO301
AO301 is a large modular accommodation and office building designed to combine personnel housing, administrative offices, shared-use areas and sanitary facilities within one integrated prefabricated facility.
The illustrated configuration has an overall footprint of approximately 30.00 × 7.20 m, creating a practical linear building layout suitable for construction sites, industrial projects, infrastructure developments, remote camps and temporary project facilities.
By combining living and working functions within the same building, AO301 can support project personnel who need accommodation, administrative space and shared facilities close to site operations.
AO301 is part of the Accommodation & Office Buildings range by Prefabex, developed for integrated workforce accommodation and project administration requirements.
.webp)

OFFER REQUEST FROM
(Modular Accommodation & Office Building – AO301)
Dimensions and Description
.webp)
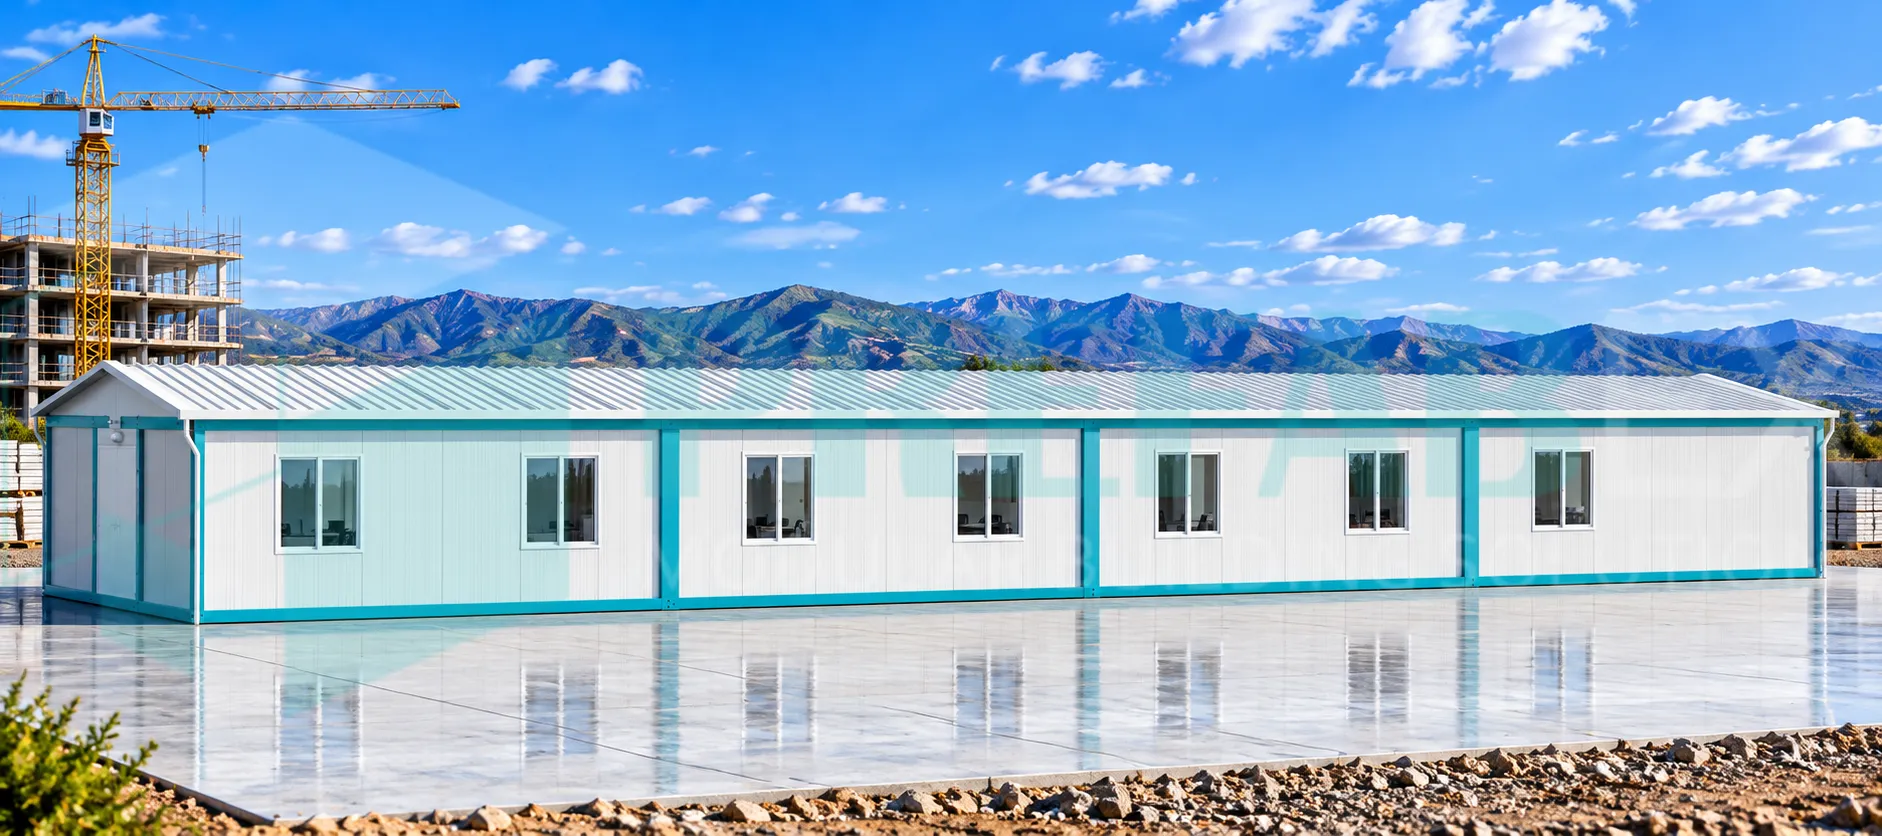
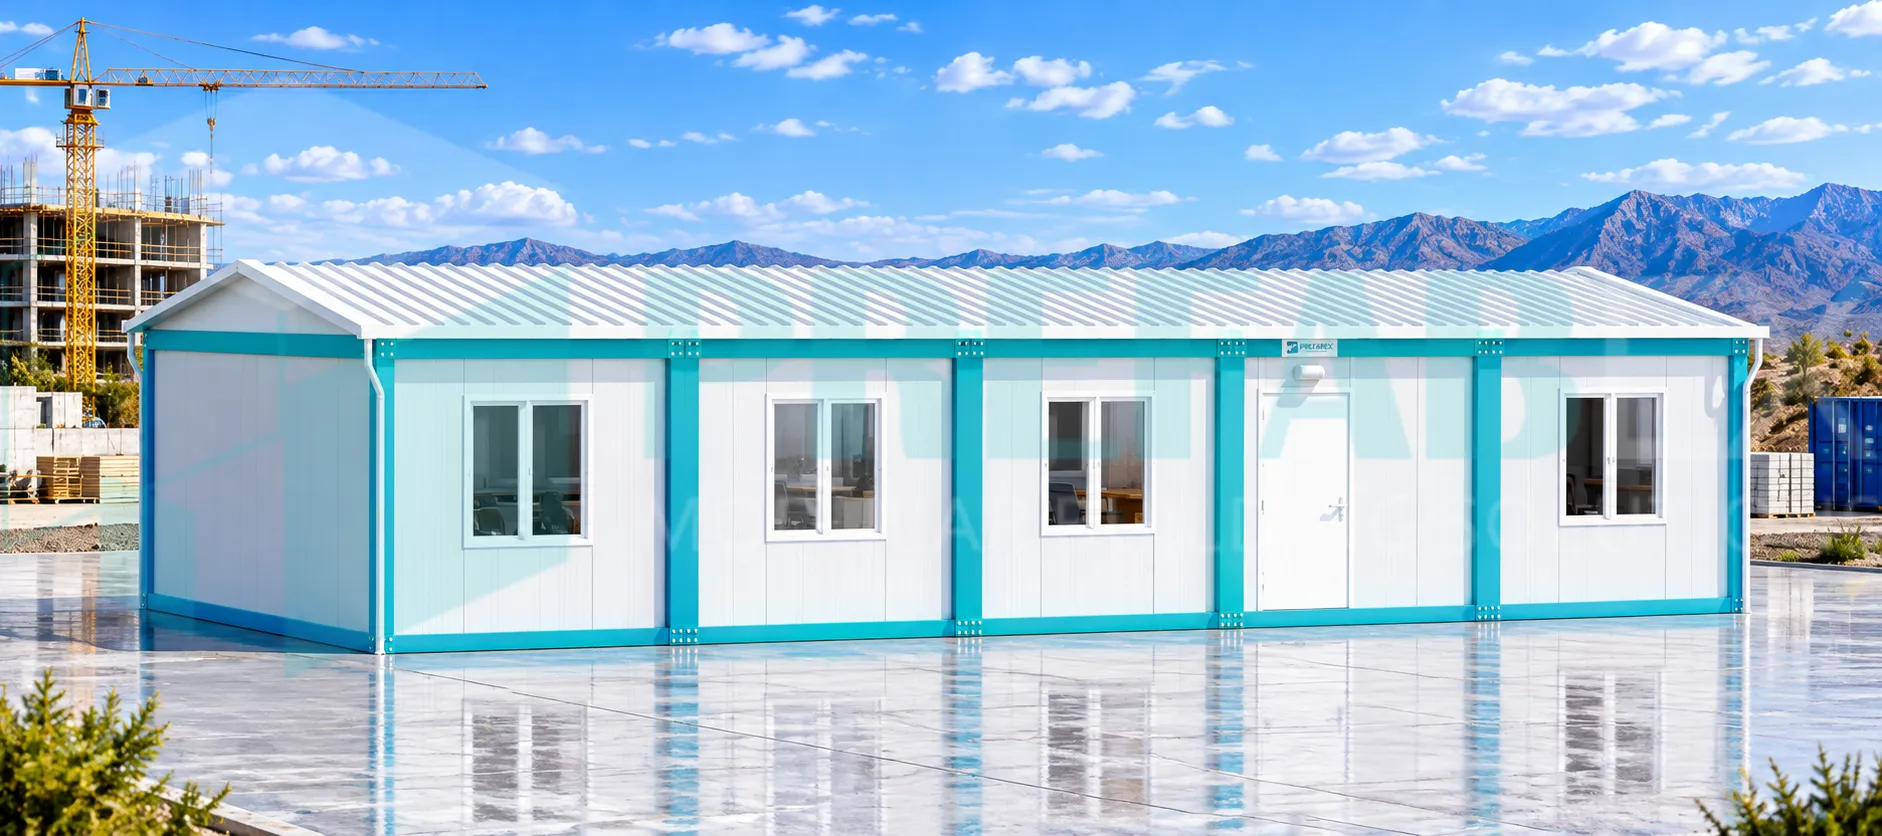
Integrated Accommodation & Office Facility
AO301 combines residential and administrative functions within one coordinated modular building.
Accommodation rooms can be arranged separately from office and common-use spaces while remaining connected through practical internal circulation.
Personnel Accommodation Rooms
AO301 includes multiple accommodation rooms intended for project personnel, supervisors, engineers, staff and other site-based teams.
Rooms can be configured for private or shared occupancy depending on personnel categories, project standards and required accommodation capacity.
Furniture packages can include beds, wardrobes, desks, storage units and other items according to the selected accommodation standard.
Administrative & Project Offices
Dedicated office rooms provide workspace for project management, engineering teams, supervisors and administrative personnel.
Office layouts can be configured as individual offices, shared workspaces or departmental rooms according to the structure of the project team.
Locating administrative functions within the same building as staff accommodation can be particularly useful on remote projects where personnel need to remain close to operational activities.
Meeting & Common Areas
Larger shared areas within AO301 can support a variety of functions according to project requirements.
These spaces can be used for management meetings, staff briefings, dining, recreation, informal gathering or other general-purpose activities.
Multi-purpose common areas can improve building efficiency by allowing the same space to serve different operational or staff-support functions during the project.
Integrated Sanitary Facilities
Toilet, washbasin and shower facilities are integrated into the AO301 layout to support both accommodation and office users.
Sanitary areas can be positioned according to the internal zoning of the building and adapted to expected occupancy levels.
Fixture quantities, internal partitions and plumbing arrangements can be increased or reconfigured according to project requirements.
Efficient Linear Modular Layout
The approximately 30.00 × 7.20 m footprint creates a relatively linear modular configuration that can be efficiently incorporated into project camps and temporary site compounds.
Functional zones can be arranged sequentially along the building, allowing accommodation rooms, offices, common spaces and sanitary areas to remain clearly organized.
This type of configuration can be particularly useful where site width is limited or where buildings are positioned in rows within a larger workforce compound.
Building Configuration
| Model | AO301 |
|---|---|
| Product Type | Integrated modular accommodation and office building |
| Overall Footprint | Approximately 30.00 × 7.20 m |
| Building Layout | Linear modular configuration |
| Accommodation | Multiple personnel accommodation rooms |
| Office Facilities | Management, engineering and administrative offices |
| Common Facilities | Meeting, dining, recreation or multi-purpose areas |
| Sanitary Facilities | Integrated toilets, washbasins and showers |
Accommodation & Offices for Project Teams
AO301 is suitable for projects where selected personnel need both accommodation and administrative facilities in close proximity.
Engineers, supervisors, management teams and technical staff can live, work and attend meetings within the same coordinated building.
This integrated approach can reduce the number of separate buildings required for smaller management or technical accommodation zones.
Suitable for Workforce & Staff Camps
AO301 can be used within worker and staff camps as a combined residential and administrative facility.
It can support management accommodation, engineering teams, supervisory personnel or other groups whose roles require frequent interaction with project offices.
Additional accommodation, dining and sanitary buildings can be arranged around AO301 where a larger project compound is required.
Purpose-Built Modular Construction
AO301 can be manufactured as a purpose-built modular building planned specifically around accommodation and administrative functions.
Room layouts, internal circulation, windows, doors, sanitary facilities and building services can therefore be coordinated during the design stage.
Depending on project requirements, construction can include a galvanized steel structural frame, insulated sandwich-panel walls and roof, durable flooring, insulated doors and windows and complete interior finishes.
Thermal Insulation & Climate Adaptation
The building envelope can be configured according to environmental conditions at the destination.
Wall and roof sandwich panels can use EPS, polyurethane or rock wool insulation depending on thermal, acoustic, fire-performance and project requirements.
Window, door and HVAC specifications can also be selected according to destination climate and required indoor comfort levels.
MEP Systems
Electrical, plumbing, drainage, HVAC and other building services can be coordinated during factory production according to the final layout.
Accommodation rooms can include lighting, power outlets and climate-control provisions, while offices can be equipped with workstation connections, electrical outlets and data infrastructure.
Sanitary zones can include coordinated water supply, wastewater, ventilation and hot-water systems where required.
Accommodation, Office & Common-Area Furniture
AO301 can be supplied with furniture packages adapted to the function of each internal space.
Accommodation rooms can include beds, wardrobes, desks and storage, while administrative offices can be equipped with desks, office chairs, visitor seating and cabinets.
Common and meeting areas can also be supplied with conference tables, dining furniture, lounge seating or other furniture according to their intended use.
Custom Modular Layouts
The illustrated AO301 configuration represents one possible combination of accommodation, office and shared-use functions.
Accommodation-room quantities, office spaces, meeting rooms, sanitary facilities, furniture, internal partitions and MEP systems can all be modified according to project requirements.
Larger accommodation and office complexes can also be created by extending the modular configuration or combining additional prefabricated sections.
Typical Applications
- Construction site accommodation and offices
- Worker and staff camps
- Engineering and EPC project compounds
- Oil and gas project facilities
- Mining and industrial projects
- Infrastructure construction sites
- Remote project accommodation
- Management and supervisor accommodation
- Temporary project headquarters
Integrated Building for Project Compounds
AO301 can operate as a standalone mixed-use building or form part of a larger workforce accommodation compound.
Its combination of residential, office and common-use areas makes it suitable for technical and management personnel who need both living and working facilities within the same project zone.
Additional accommodation buildings, dining halls, sanitary facilities and other support buildings can be coordinated around AO301 as required.
Transportation & Installation
Due to its overall dimensions, AO301 can be manufactured as multiple modular sections for transportation to the project destination.
Site assembly can include positioning and structurally connecting the modules, sealing joints and completing electrical, plumbing, drainage and HVAC connections.
Transportation dimensions, lifting requirements and installation sequence should be coordinated during project engineering according to site access and logistics.
Product Specifications
| Product | Modular Accommodation & Office Building |
|---|---|
| Model | AO301 |
| Overall Footprint | Approximately 30.00 × 7.20 m |
| Building Layout | Linear modular configuration |
| Accommodation | Multiple personnel accommodation rooms |
| Office Configuration | Management, engineering and administrative workspaces |
| Common Facilities | Meeting, dining, recreation or multi-purpose areas |
| Sanitary Facilities | Integrated WC, washbasin and shower facilities |
| Typical Use | Integrated staff accommodation and project administration |
| Customization | Available according to project requirements |
AO301 Manufactured by Prefabex
AO301 is manufactured by Prefabex for construction, EPC, industrial, infrastructure, mining, oil and gas and remote workforce projects requiring accommodation and administrative functions within one facility.
The building can be supplied as a standalone mixed-use facility or integrated with additional accommodation, dining, sanitary and project-support buildings within a larger project compound.
Request an AO301 Project Proposal
Send us your project location, required accommodation capacity, personnel categories, office requirements, shared-space requirements and technical specifications to develop an AO301 configuration suited to your project.
Request a Project Proposal