Container Clinic – CC210
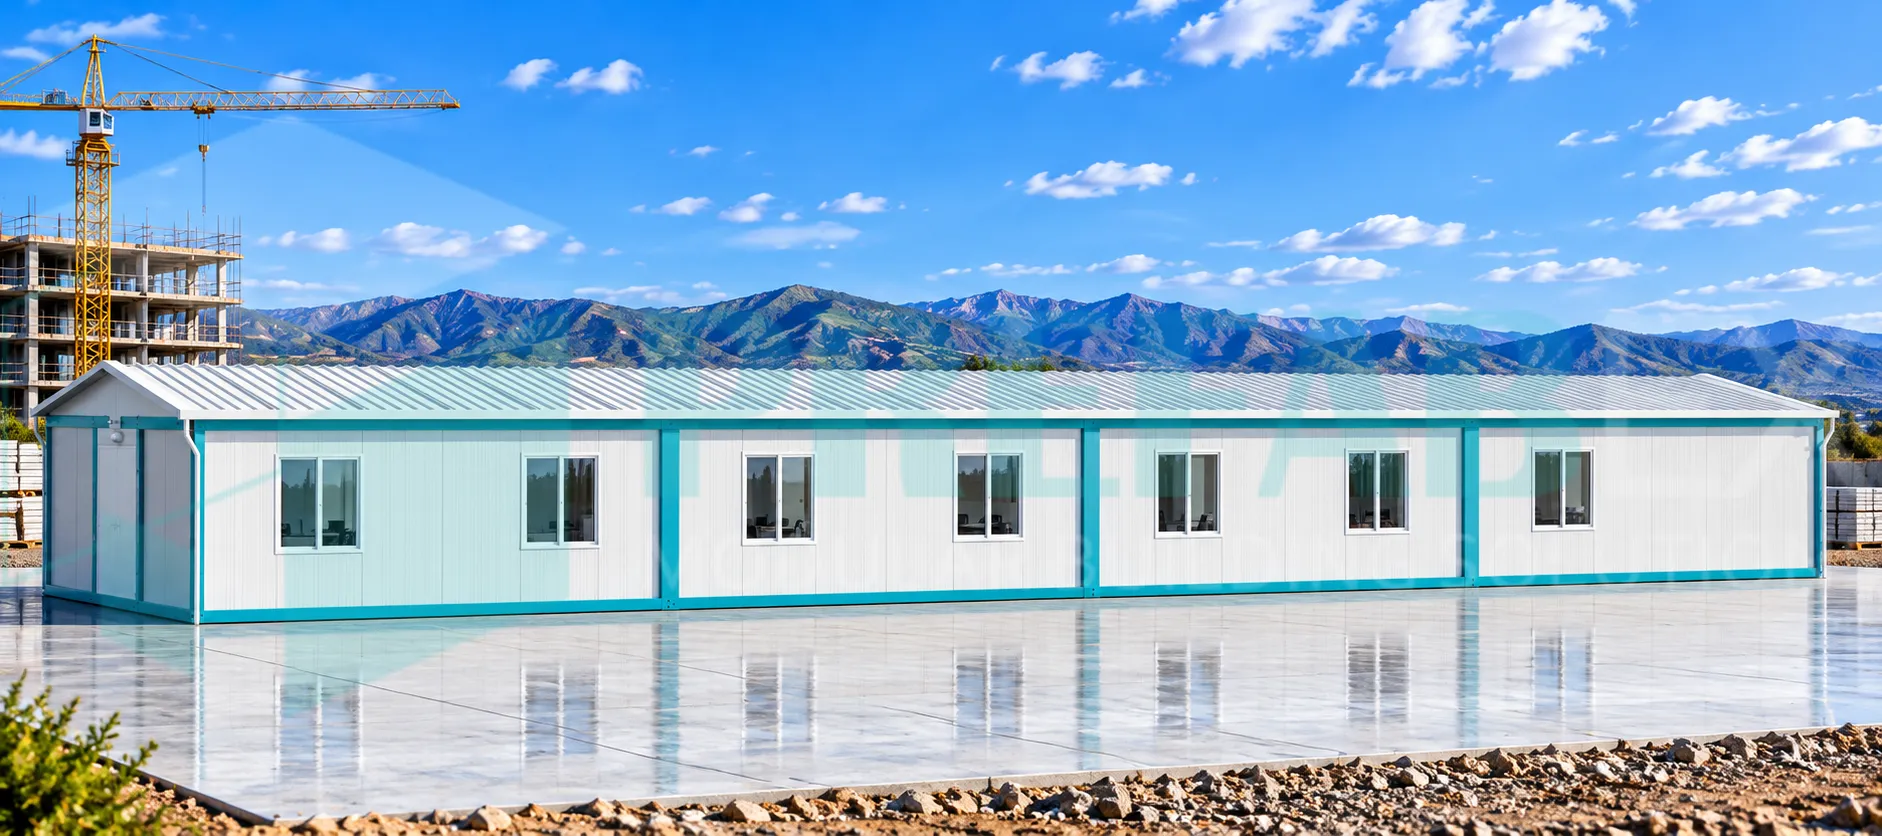
The CC210 container clinic is a large modular medical facility designed for construction sites, worker camps, industrial projects, remote communities and locations requiring rapidly deployable healthcare infrastructure.
Measuring approximately 24.00 × 6.60 m, the building provides around 158.4 m² of enclosed space and features multiple medical rooms arranged along a central corridor, together with staff areas and integrated sanitary facilities.
.webp)
OFFER REQUEST FROM
(Container Clinic – CC210)
Dimensions and Description
.webp)
.webp)
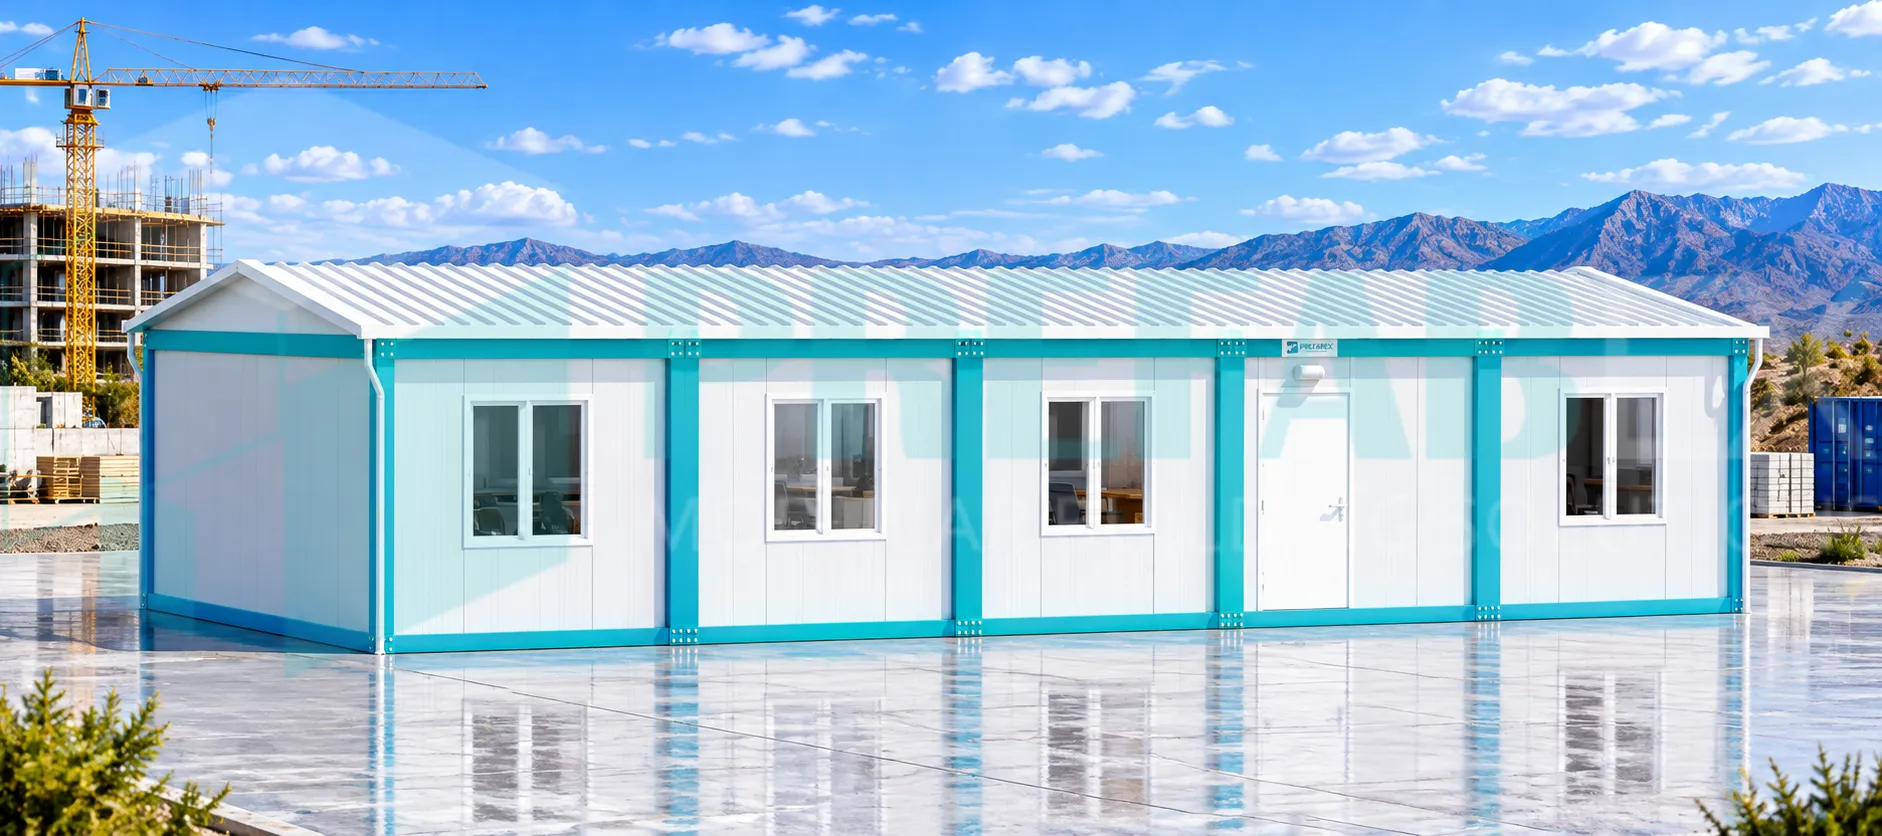
Large Modular Clinic for Site and Remote Healthcare
The CC210 provides considerably more operational space than a small standalone medical container. Its modular configuration allows several consultation, examination or treatment rooms to operate within one organized healthcare building.
The layout is suitable for projects that require an on-site clinic capable of serving workers, employees or local communities without constructing a permanent medical building.
Central Corridor Medical Layout
The illustrated design uses a central corridor with individual rooms positioned on both sides. This arrangement provides clear circulation between medical spaces while allowing each room to operate independently.
Rooms can be allocated for consultations, patient examination, first aid, treatment, observation or other healthcare functions according to the requirements of the project.
Consultation and Treatment Rooms
Multiple private rooms are provided throughout the building. The illustrated configuration includes medical rooms with patient furniture, storage areas and individual washbasins.
Depending on the intended healthcare service, rooms can be configured with examination beds, medical cabinets, worktops, desks, seating and other required equipment.
Patient Examination and Observation Areas
Individual rooms can be configured for patient examination or short-term observation, providing greater privacy and separation than an open medical hall.
The number of treatment beds and the internal arrangement of each room can be customized according to expected patient volume and medical operating requirements.
Medical Staff Areas
Larger rooms within the clinic can be assigned to doctors, nurses, supervisors or medical administration personnel.
These spaces can be equipped with desks, seating, storage cabinets and other furniture required for patient records, staff coordination and daily clinic management.
Integrated Sanitary Facilities
The CC210 incorporates sanitary facilities within the clinic building, providing convenient access for patients and medical personnel.
Toilet and washbasin layouts can be modified according to expected occupancy, project standards and accessibility requirements.
Container Clinic for Construction and Industrial Sites
On large construction and industrial projects, immediate access to basic healthcare and first-aid facilities can be an important part of site infrastructure.
The CC210 can be installed as an independent site clinic or incorporated into a larger modular compound containing offices, accommodation buildings, dining facilities and other site infrastructure.
Typical Applications
This modular clinic can be configured for construction camps, oil and gas projects, mining operations, industrial plants, infrastructure developments, remote work sites, humanitarian operations and temporary healthcare facilities.
Insulated Modular Construction
The clinic can be manufactured with a galvanized steel structural system and insulated sandwich-panel walls and roof.
Insulation materials can be selected according to climate and project requirements, including EPS, polyurethane or rock wool systems where specified.
Doors, windows, flooring, internal surfaces and room finishes can also be selected according to the intended medical use and client specification.
Electrical, Plumbing and HVAC Systems
The CC210 can be prepared with electrical distribution, lighting, sockets, water-supply lines, wastewater connections and provisions for HVAC equipment.
Additional electrical points and service connections can be incorporated according to the medical equipment planned for each room.
Custom Medical Layouts
The illustrated floor plan represents one possible configuration. The number of consultation rooms, treatment areas, patient beds, staff rooms and sanitary facilities can all be modified.
Prefabex can adapt the clinic layout according to medical functions, staffing requirements, expected patient capacity and destination-site conditions.
CC210 Technical Overview
| Model | CC210 |
|---|---|
| Product Type | Modular Container Clinic |
| Approximate Dimensions | 24.00 × 6.60 m |
| Approximate Area | 158.4 m² |
| Configuration | Single-storey modular medical building |
| Layout | Central corridor with multiple medical rooms |
| Medical Spaces | Consultation, examination, treatment or observation rooms |
| Staff Areas | Integrated staff / medical administration rooms |
| Sanitary Facilities | Integrated within the clinic |
| Structure | Galvanized steel modular structure |
| Wall System | Insulated sandwich panels |
| MEP Systems | Electrical, plumbing and HVAC provisions available |
| Customization | Medical layout, room functions, equipment and finishes can be customized |
Part of a Complete Modular Healthcare Facility
The CC210 can operate as a standalone container clinic or be combined with additional modular medical units to create a larger healthcare facility.
Depending on project requirements, additional units can be allocated for laboratories, pharmacies, waiting areas, emergency treatment, staff facilities or other healthcare functions.
Request a Custom Container Clinic
Provide the required medical functions, expected patient capacity, project location and preferred room configuration. Prefabex can develop a customized modular clinic layout according to the operational and technical requirements of the project.