7-WC Modular Toilet Container – SC202
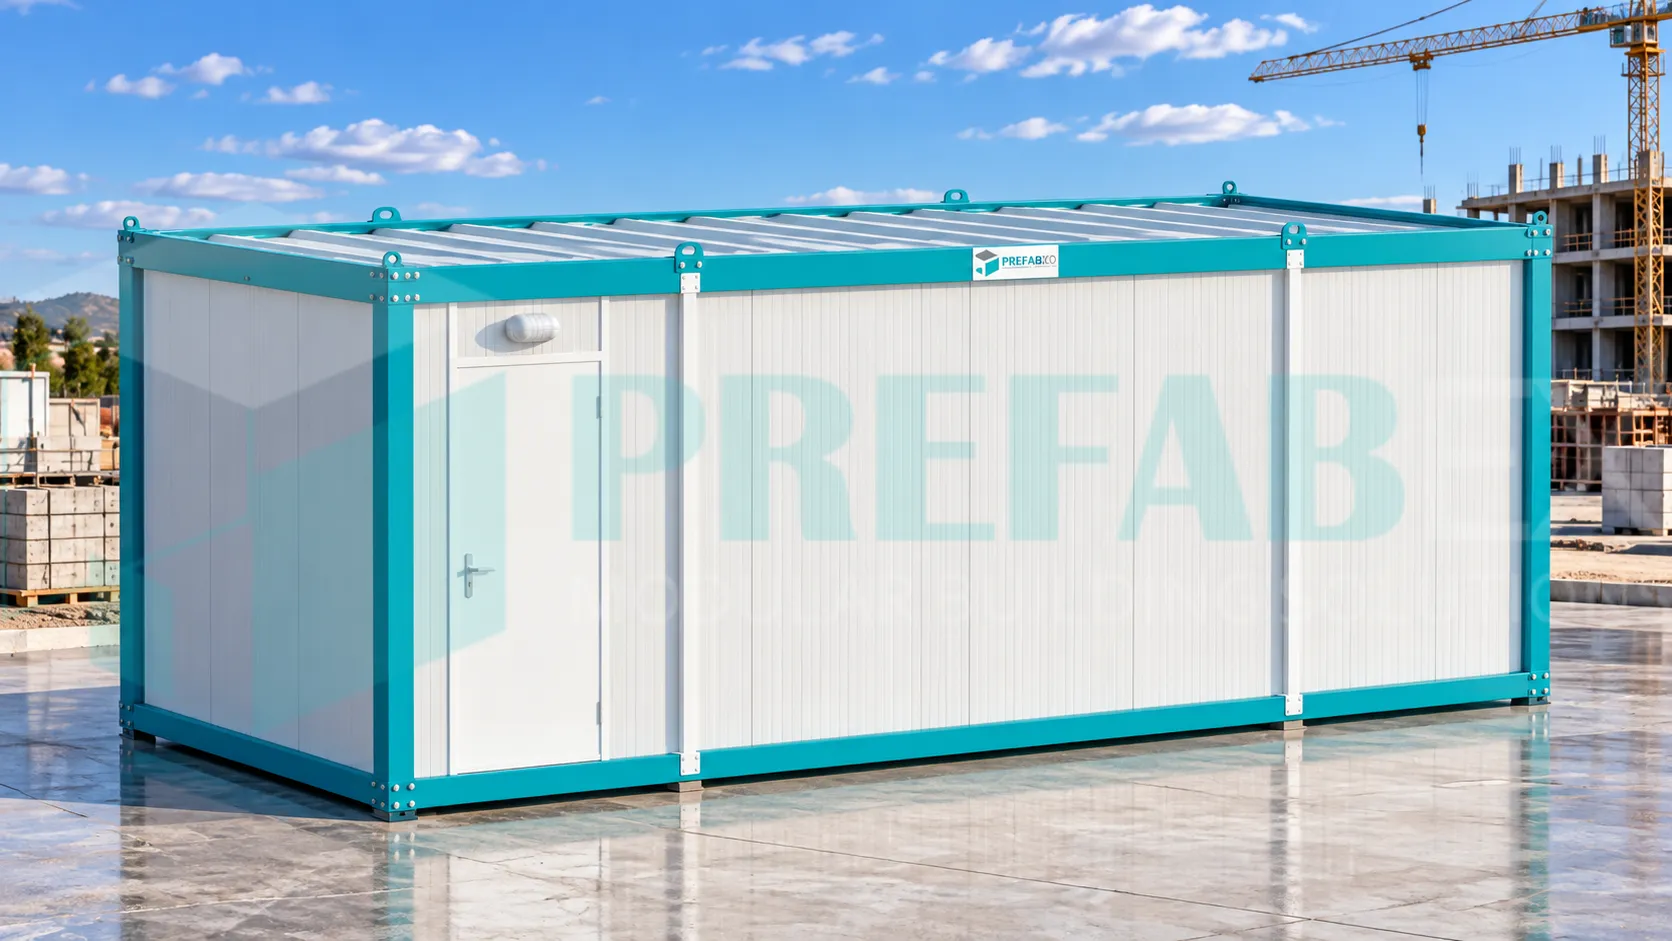
SC202 is a higher-capacity modular toilet container manufactured by Prefabex for construction sites, workforce camps, industrial facilities and remote projects requiring increased sanitary capacity within a compact modular building.
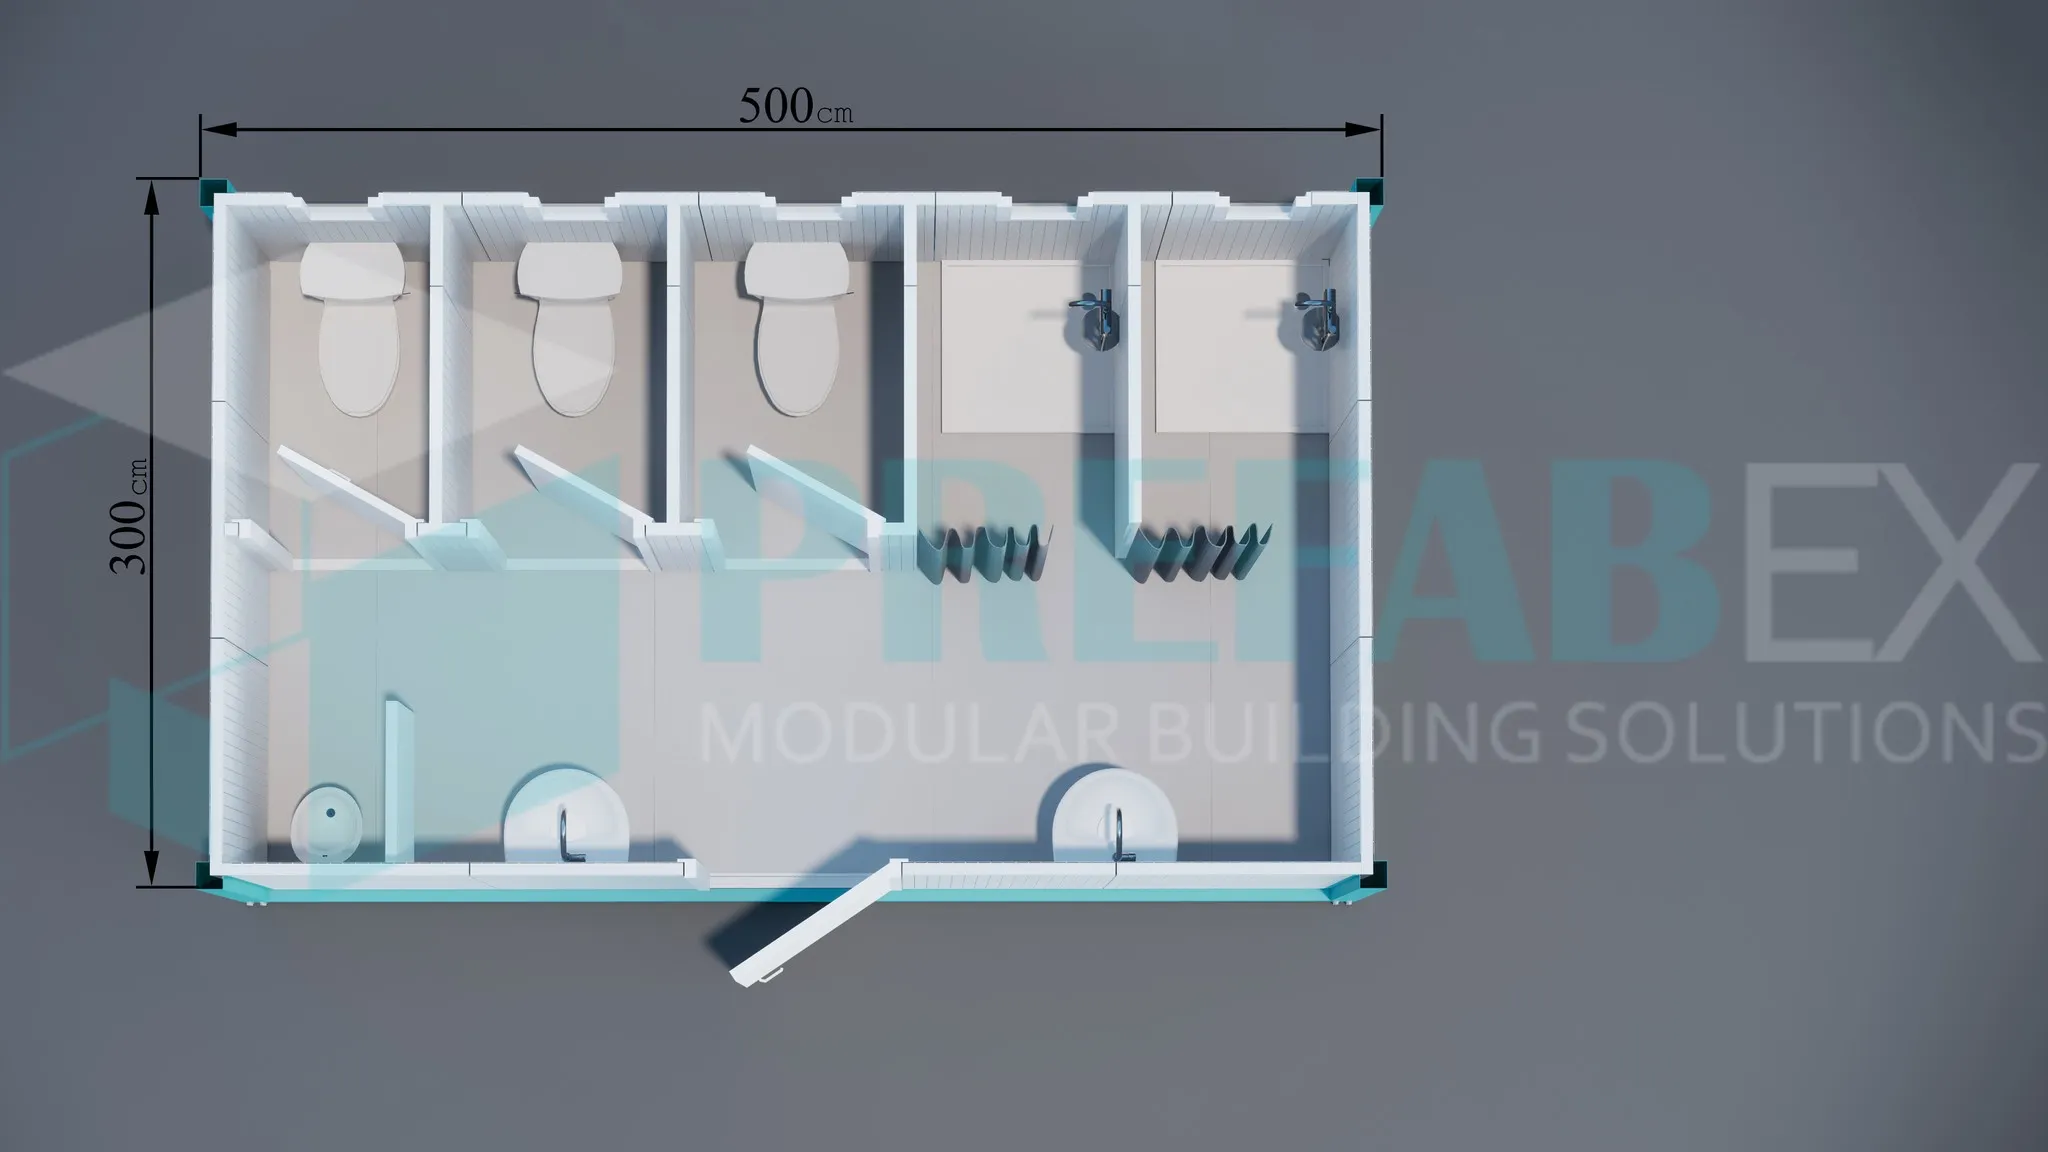
The illustrated configuration measures approximately 7.00 × 3.00 m and includes seven private WC cubicles together with five washbasins arranged around a shared internal circulation area.
Compared with smaller sanitary units, SC202 provides additional fixture capacity and more internal circulation space, making it suitable for project locations with higher daily usage.
SC202 is part of the Sanitary Containers range by Prefabex, developed for workforce accommodation, construction compounds and remote project facilities.
.webp)
OFFER REQUEST FROM
(Sanitary Container – SC202)
Dimensions and Description

.webp)
Higher-Capacity Modular Sanitary Container
SC202 is purpose-built as a modular sanitary facility, with toilet cubicles, washbasins, plumbing routes and internal circulation planned specifically for multi-user operation.
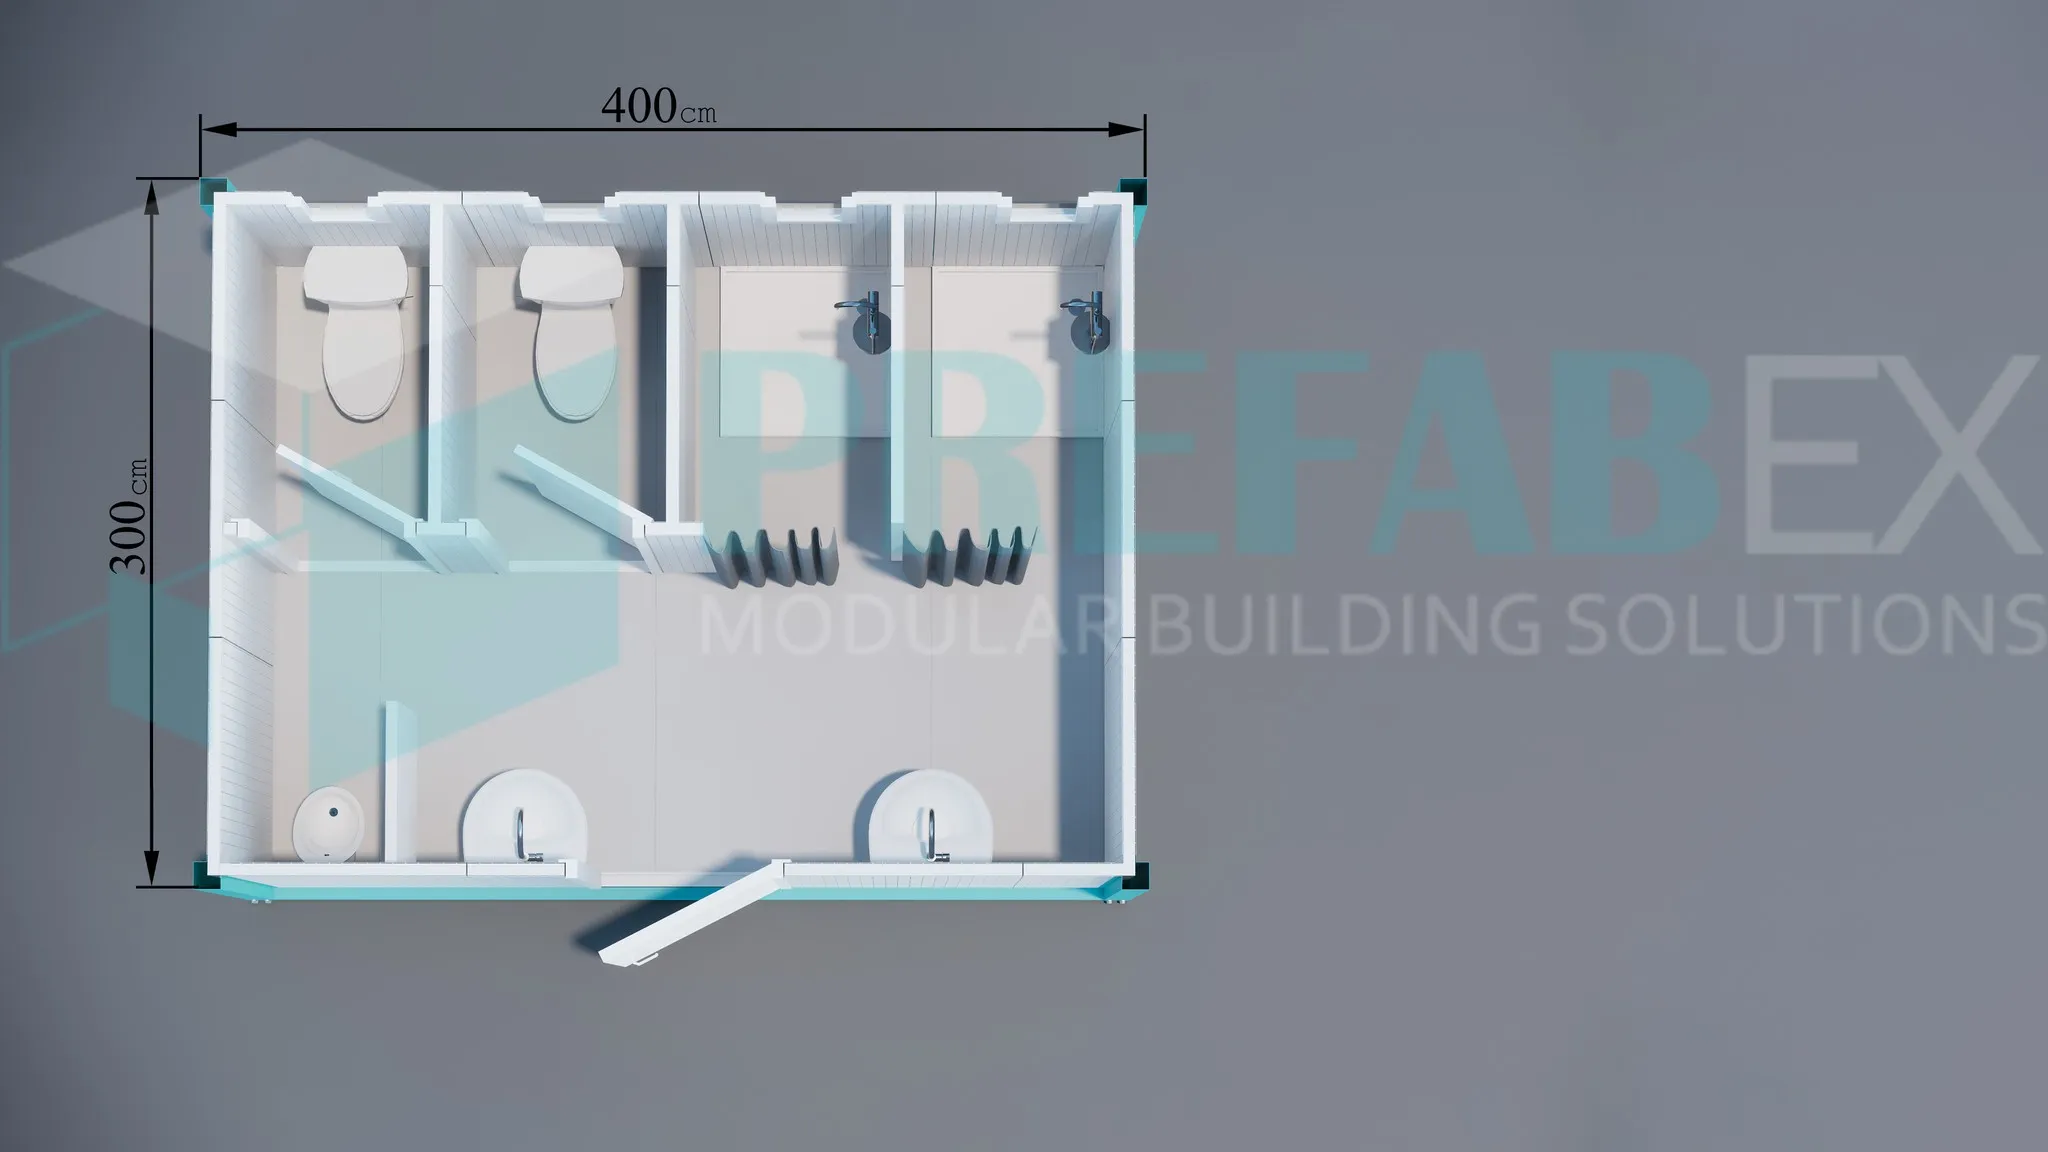
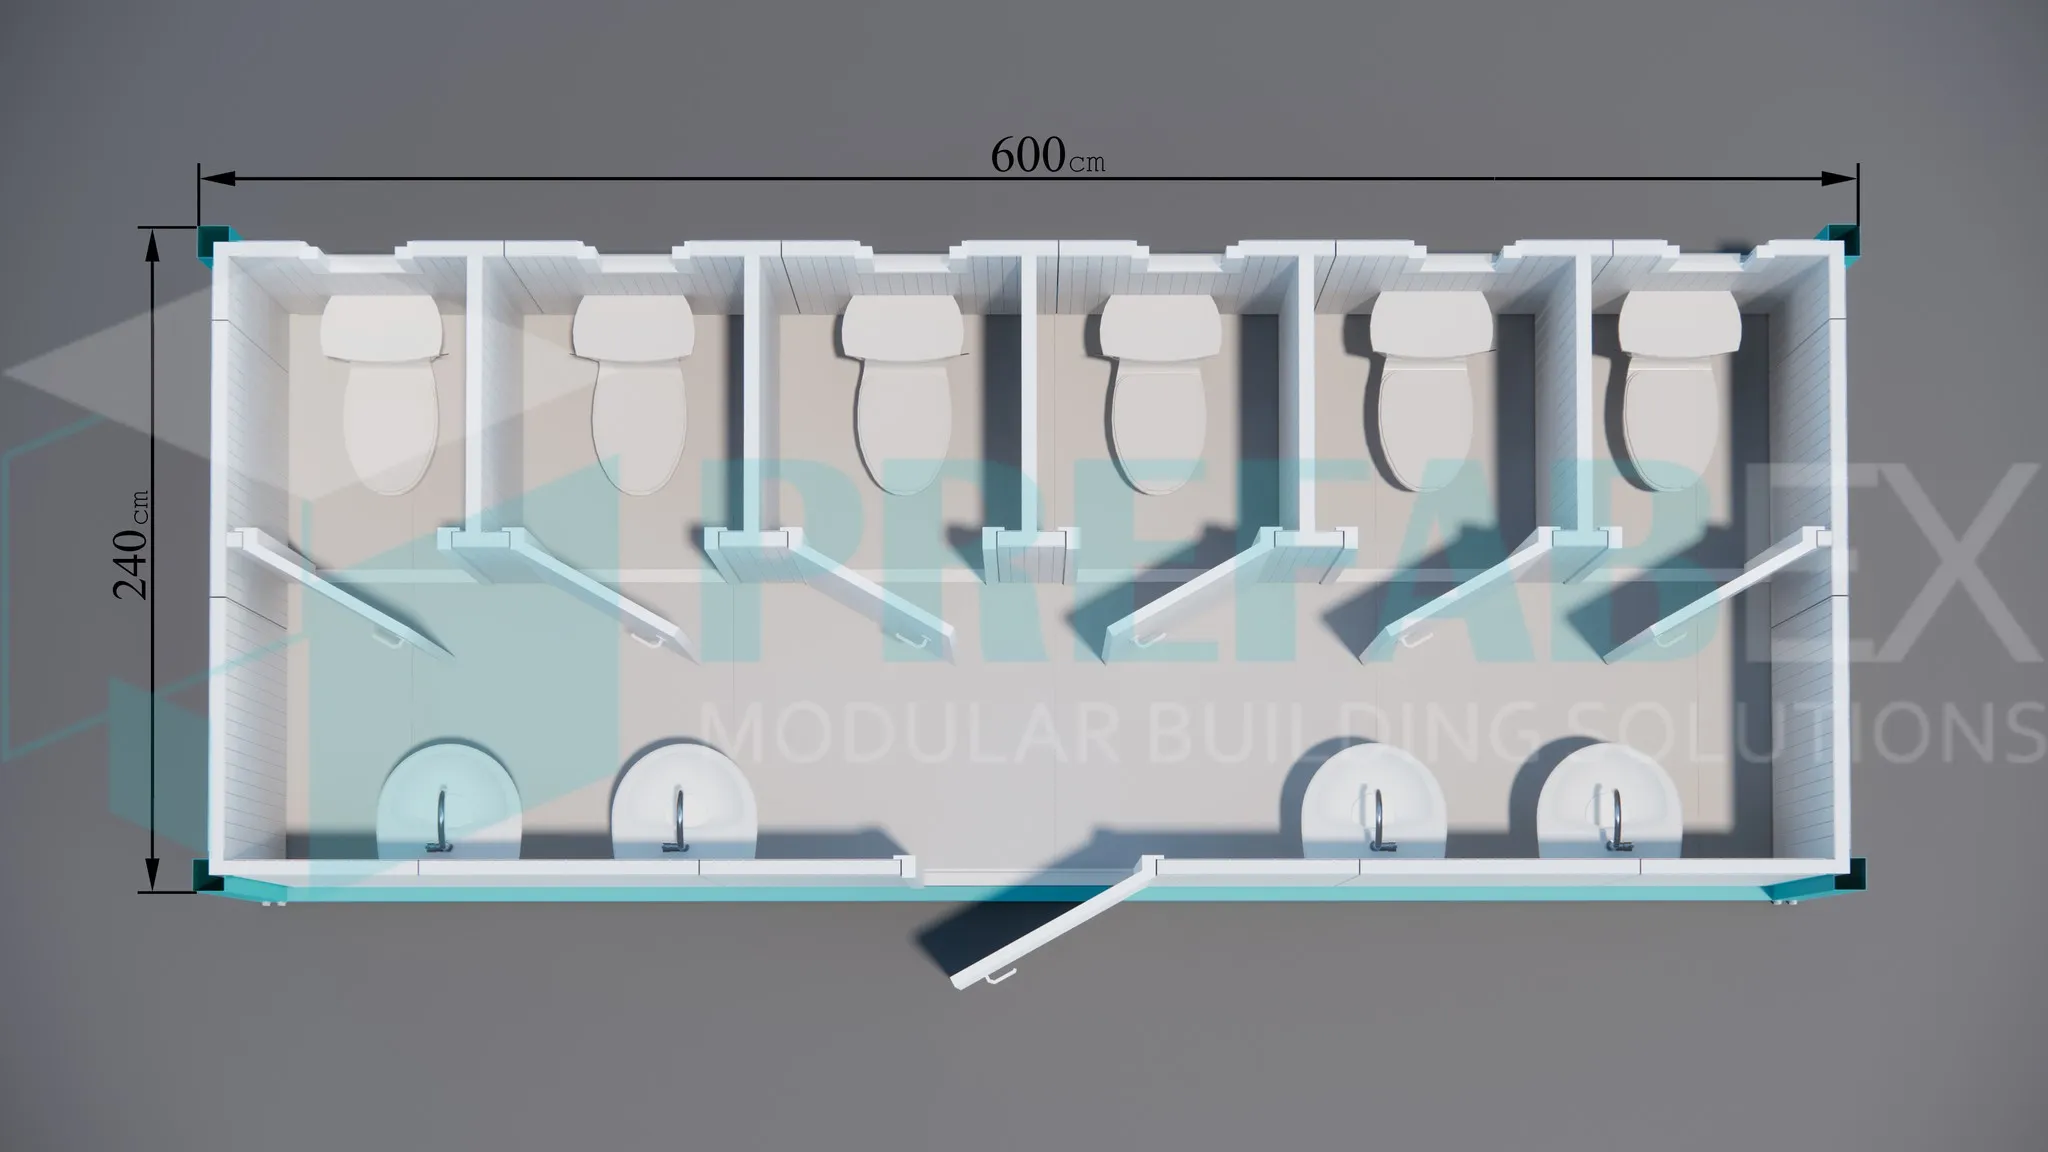
The WC cubicles are arranged along one side of the building while the washbasins remain accessible from the shared internal area, creating a straightforward and practical sanitary layout.
Seven Private WC Cubicles
The illustrated SC202 configuration contains seven individual toilet cubicles.
Each cubicle is separated by internal partitions and provided with an individual access door, allowing several users to use the facility simultaneously while maintaining privacy.
Fixture type, cubicle dimensions, partition materials and door specifications can be adapted according to project requirements and destination standards.
Five Shared Washbasins
Five washbasins are positioned within the common area of the sanitary building.
This allows several users to access handwashing facilities without occupying the WC cubicles, helping improve circulation during busy periods.
Washbasins can be supplied with faucets, mirrors, soap dispensers, hand dryers, paper-towel holders and other hygiene accessories according to the selected specification.
Higher-Capacity Sanitary Layout
SC202 provides greater sanitary capacity than compact 6.00 × 2.40 m toilet units while maintaining a relatively small site footprint.
Its approximately 7.00 × 3.00 m dimensions provide additional circulation space and allow seven WC positions and five washbasins to be integrated within one modular building.
This makes SC202 suitable for busier site offices, accommodation compounds and workforce facilities requiring more daily sanitary capacity.
Building Configuration
| Model | SC202 |
|---|---|
| Product Type | Modular toilet / sanitary container |
| Overall Dimensions | Approximately 7.00 × 3.00 m |
| Building Configuration | Single storey |
| WC Cubicles | 7 individual cubicles |
| Washbasins | 5 |
| Access | Single entrance with shared internal circulation |
Construction Site Toilet Facilities
SC202 is suitable for construction sites where personnel numbers exceed the practical capacity of smaller sanitary units.
It can serve workers, engineers, supervisors and administrative personnel from nearby project offices, accommodation buildings and operational areas.
Multiple SC202 units can also be distributed across larger sites to reduce walking distances and provide sanitary capacity closer to different work zones.
Sanitary Building for Workforce Camps
Within workforce accommodation compounds, SC202 can operate as an independent toilet building or form part of a larger sanitary complex.
It can be positioned near dormitories, accommodation containers, dining facilities or recreation areas according to camp layout and user population.
Required sanitary capacity should be coordinated with total workforce numbers, occupancy patterns and applicable project standards.
Purpose-Built Modular Sanitary Construction
SC202 is manufactured as a purpose-built modular sanitary unit rather than a converted freight container.
This allows plumbing, drainage, ventilation, internal partitions and sanitary-fixture positions to be planned specifically around sanitary use.
Depending on the selected specification, construction can include a galvanized steel structural frame, insulated sandwich-panel walls and roof, water-resistant flooring, insulated doors and complete internal finishes.
Plumbing & Drainage Systems
Water-supply and drainage systems can be integrated during factory production to reduce installation work at the project site.
Toilet and washbasin lines can be routed within the building and prepared for final connection to the project's water and wastewater infrastructure.
Connections can be adapted for municipal sewer networks, septic systems, holding tanks or other site-specific solutions.
Ventilation & Odor Control
Effective ventilation is essential for sanitary facilities designed for multiple users.
SC202 can incorporate natural ventilation, mechanical extraction or a combination of both according to destination climate and expected usage.
Additional ventilation openings and extraction fans can be incorporated according to the final technical specification.
Electrical Systems
Electrical installations can be integrated during factory production according to the required sanitary-building specification.
Typical provisions can include internal lighting, switches, power connections and distribution equipment.
Additional electrical provisions can be included for extraction fans, water heaters, hand dryers, emergency lighting and exterior lighting where required.
Water-Resistant & Hygienic Interior Finishes
Sanitary buildings require materials capable of withstanding moisture, frequent cleaning and intensive daily use.
Flooring and internal wall finishes can therefore be selected according to hygiene, durability, water resistance, slip resistance and maintenance requirements.
Fixture finishes and hygiene accessories can also be selected according to the required project standard.
Customization Options
The illustrated seven-WC layout represents one possible SC202 configuration.
WC quantities, washbasin positions, cubicle dimensions, partition layouts, entrance arrangements, plumbing, ventilation and electrical systems can all be customized.
Alternative sanitary models can also incorporate urinals, showers, changing areas, accessible facilities or combined toilet-and-shower layouts.
Typical Applications
- Construction sites
- Workforce accommodation camps
- Industrial facilities
- Infrastructure developments
- Mining operations
- Oil and gas sites
- Power and energy projects
- Remote work locations
- Project office compounds
- Temporary and semi-permanent sanitary facilities
Its higher fixture capacity makes SC202 particularly suitable for projects requiring a larger standalone toilet facility without moving to a full-scale sanitary block.
Sanitary Infrastructure for Project & Accommodation Compounds
SC202 can be used independently or integrated into a larger workforce accommodation or project-site compound.
Units can be positioned close to accommodation buildings, office facilities and dining areas to provide convenient sanitary access for personnel.
Multiple sanitary units can also be distributed throughout larger camps or project sites where capacity and walking distances require more than one facility.
Transportation & Installation
SC202 can be manufactured as a complete modular sanitary unit and transported according to destination and project logistics requirements.
Site installation typically includes positioning the building on prepared supports or foundations and completing water, wastewater and electrical connections.
Utility connection locations can be coordinated during the design stage according to available site infrastructure.
Product Specifications
| Product | 7-WC Modular Toilet Container |
|---|---|
| Model | SC202 |
| Overall Dimensions | Approximately 7.00 × 3.00 m |
| Building Configuration | Single storey |
| WC Cubicles | 7 |
| Washbasins | 5 |
| Structure | Galvanized steel modular frame |
| Walls & Roof | Insulated sandwich-panel system |
| Building Services | Water supply, drainage, electrical and ventilation provisions |
| Typical Use | Construction sites, workforce camps and remote projects |
| Customization | Available according to project requirements |
SC202 Manufactured by Prefabex
SC202 is manufactured by Prefabex for construction, industrial, infrastructure, energy and workforce accommodation projects requiring higher-capacity modular toilet facilities.
The unit can be supplied independently or coordinated with accommodation, office and dining facilities within a larger project compound.
Request an SC202 Project Proposal
Send us your project location, expected number of users, required sanitary fixtures and available utility connections to develop an SC202 configuration suited to your project.
Request a Project Proposal