Large Modular Project Office & Administration Building – OC207
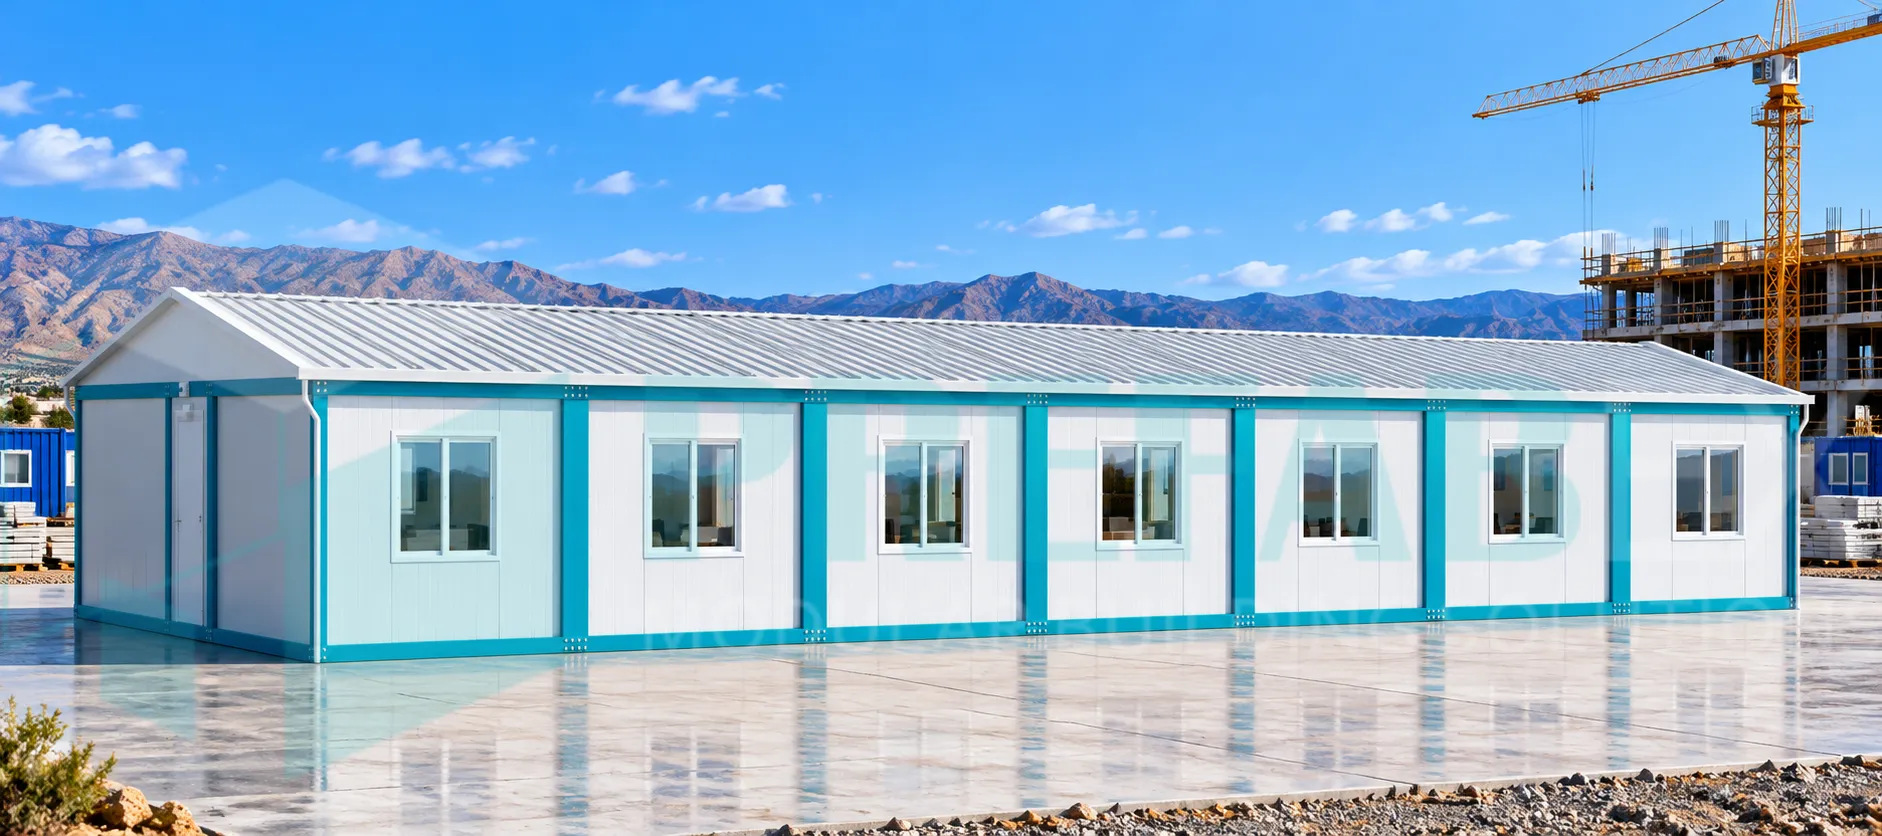
OC207 is a large single-storey modular office and administration building manufactured by Prefabex for major construction, EPC, industrial and infrastructure projects that require several departments to operate from one coordinated facility.
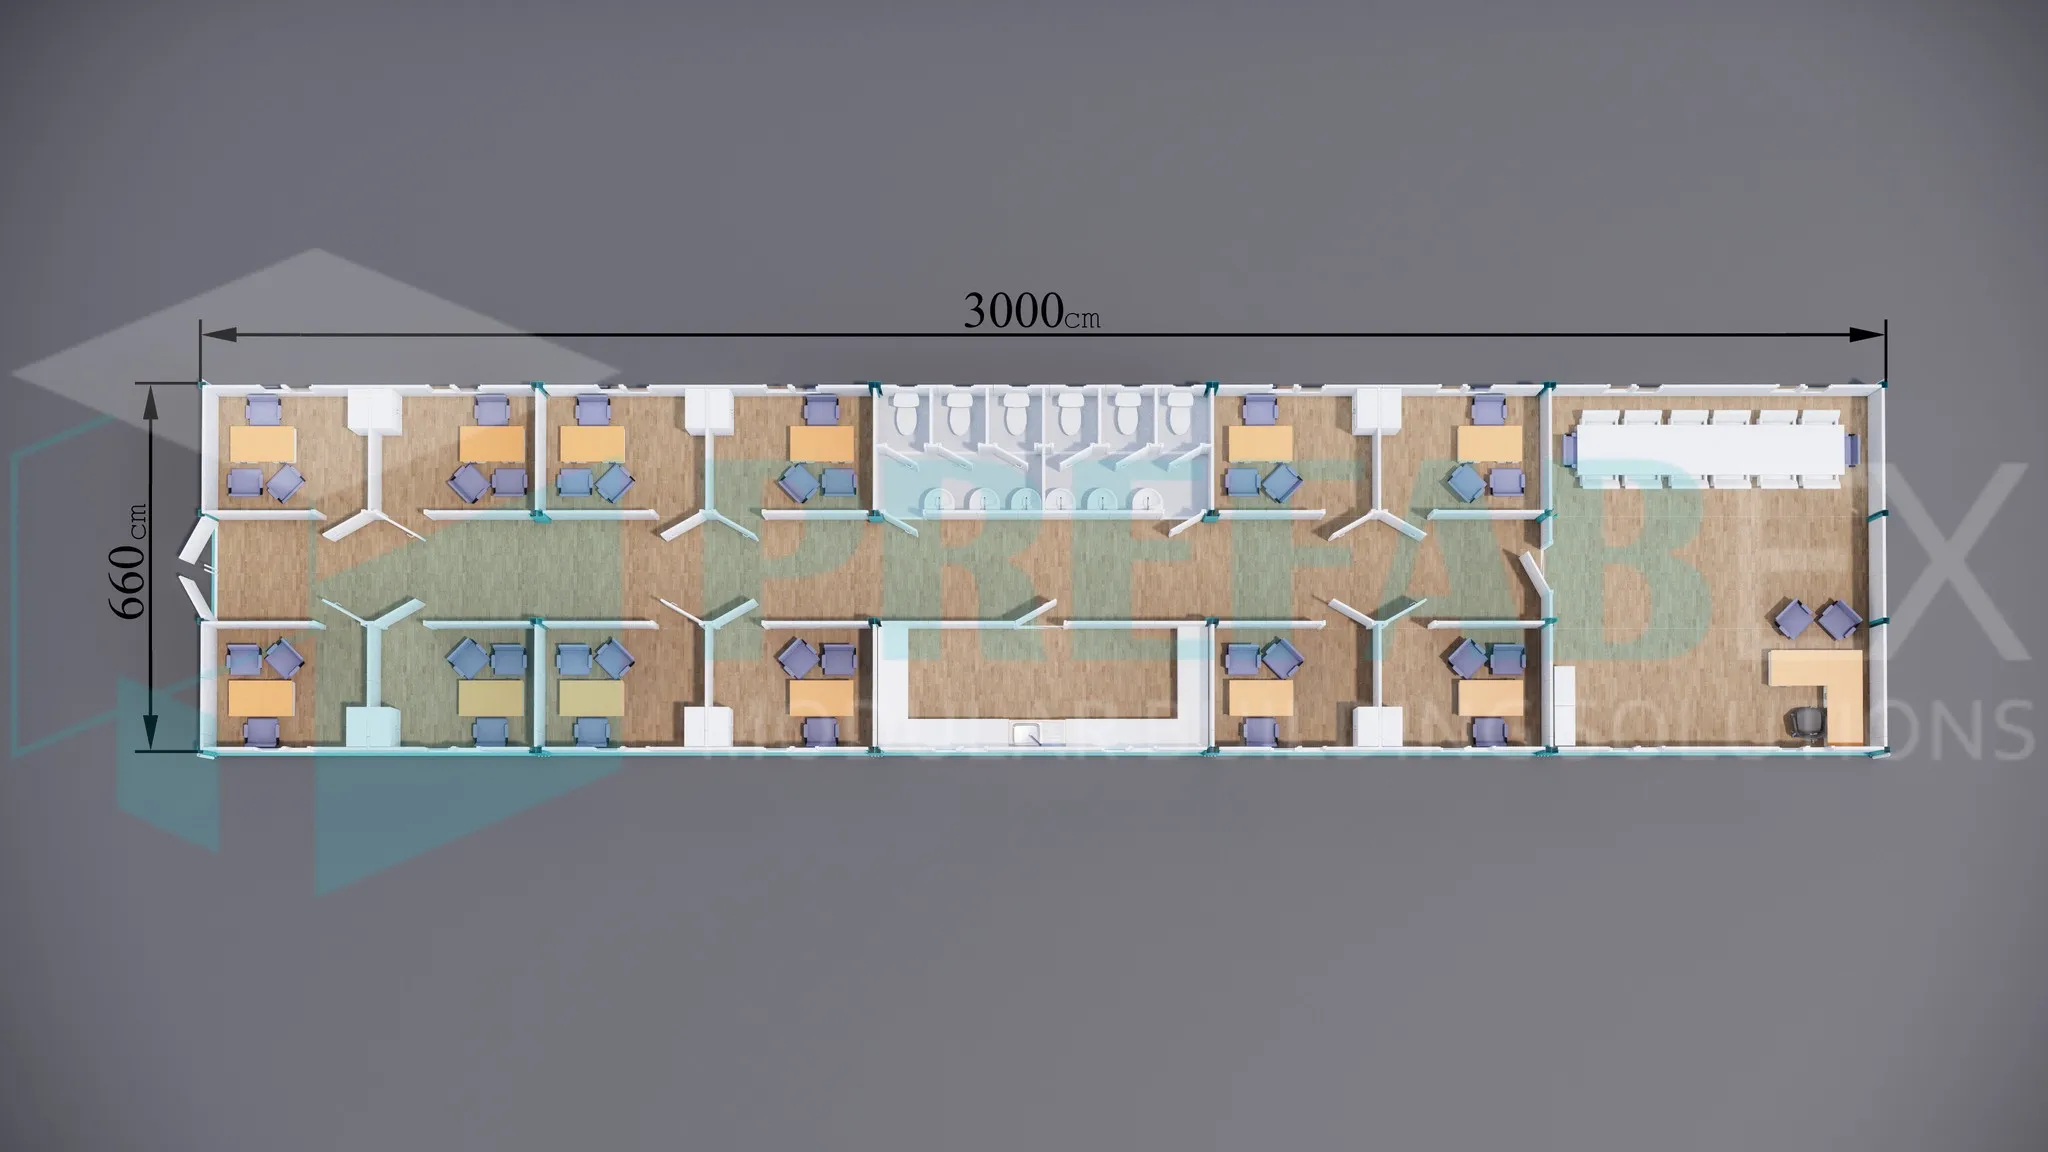
The illustrated configuration measures approximately 30.00 × 6.60 m and combines multiple private offices, a continuous internal corridor, a large conference and management area, centralized sanitary facilities and supporting service space within one integrated modular building.
OC207 is designed for larger multidisciplinary project teams where engineering, management, supervision, administration and support functions need to remain together close to the operational site.
OC207 is part of the Office Containers range by Prefabex, developed for major project administration, engineering, management and coordination requirements.
.webp)
OFFER REQUEST FROM
(Office Container – OC207)
Dimensions and Description
.webp)
.webp)
.webp)
.webp)
.webp)
Centralized Project Office for Major Site Operations
OC207 is designed as a complete project administration facility rather than a collection of individual standalone office containers.
Private offices and departmental rooms are organized along both sides of a central internal corridor, allowing different teams to operate independently while remaining connected within the same building.
Multiple Private & Departmental Offices
The illustrated OC207 layout contains a substantial number of individual office rooms distributed throughout the building.
These rooms can be allocated to project management, engineering, planning, procurement, quality control, HSE, site supervision, document control and other project departments.
Different room sizes allow the building to accommodate both standard individual offices and larger spaces for senior personnel or small departmental teams.
Large Conference & Management Area
A larger room at one end of the building provides space for both conference and senior management functions.
The illustrated arrangement includes a conference table with multiple seats together with a separate management workstation and visitor seating.
This space can support project coordination meetings, client discussions, contractor briefings, engineering reviews and senior management activities.
Presentation screens, video-conferencing equipment, additional data connections and alternative furniture layouts can be incorporated according to project requirements.
Continuous Central Internal Corridor
A continuous internal corridor runs through the OC207 building and connects the private offices, sanitary facilities and larger common areas.
This provides clear circulation and allows personnel and visitors to reach individual departments without moving through other workspaces.
Enclosed circulation also protects movement between offices from external weather conditions, which is particularly useful on remote or demanding project sites.
Central Shared Sanitary Block
OC207 incorporates a centralized sanitary area designed to serve a larger office population.
The illustrated configuration includes multiple WC compartments and washbasins positioned within one coordinated sanitary block.
Sanitary capacity can be adapted according to expected personnel numbers, project specifications and applicable destination requirements.
Integrated Service & Pantry Area
A dedicated supporting service area can be incorporated within the OC207 administration building for staff use.
Depending on the selected specification, the space can function as a pantry or kitchenette and may include a sink, worktop, storage cabinets and provisions for small appliances.
Integrating staff-support facilities within the building allows office personnel to remain close to their departments during long project shifts.
Building Configuration
| Model | OC207 |
|---|---|
| Product Type | Large modular project office and administration building |
| Overall Dimensions | Approximately 30.00 × 6.60 m |
| Building Configuration | Single storey |
| Office Layout | Multiple private, engineering and management offices |
| Conference Facilities | Large conference / management area |
| Circulation | Central internal corridor |
| Sanitary Facilities | Central multi-fixture sanitary block |
| Support Facilities | Integrated service / pantry area |
Designed for Major Project Teams
OC207 is particularly suitable for large project organizations where several technical and administrative departments operate simultaneously.
Instead of separating departments across multiple standalone office containers, the building creates one centralized administration facility that supports communication and coordination between management, engineering and site teams.
The layout can also help organize formal visitor access and meeting activities separately from normal departmental work.
Suitable for EPC & Main Contractor Offices
Large EPC and main-contractor projects often require dedicated spaces for engineering, project controls, procurement, HSE, quality management, administration and senior management.
OC207 can be configured around these departmental requirements and can function as the central site-office headquarters throughout the project.
Internal room assignments can also be modified as the project progresses and departments expand or contract during different construction phases.
Purpose-Built Modular Office Construction
OC207 is manufactured as a purpose-built modular office building rather than being converted from freight containers.
This allows the structural grid, room dimensions, internal circulation, windows, doors and technical systems to be planned specifically around office and administration requirements.
Depending on the selected project specification, construction can include a galvanized steel structural frame, insulated sandwich-panel walls and roof, durable flooring, insulated doors and windows and complete internal finishes.
Thermal Insulation & Climate Adaptation
The building envelope can be configured according to the climate and environmental conditions at the project destination.
Wall and roof sandwich panels can use EPS, polyurethane or rock wool insulation depending on thermal, acoustic, fire-performance and project requirements.
Doors, windows and HVAC specifications can also be selected according to the operating environment and required level of workplace comfort.
Electrical, Data & Communication Infrastructure
Large project offices require extensive electrical and communication infrastructure, and these systems can be coordinated during factory production.
Typical installations can include room and corridor lighting, power outlets, distribution boards, workstation connections and provisions for computers, printers and other office equipment.
Data cabling, internet infrastructure, CCTV, access control, meeting-room systems, emergency lighting and fire-alarm provisions can also be incorporated according to project requirements.
HVAC & Ventilation
HVAC requirements can be developed around the number of office rooms, expected occupancy and climate at the project location.
Separate temperature-control zones can be considered for management offices, standard offices, conference spaces and common areas where required.
Ventilation requirements for sanitary and service areas can be coordinated separately from occupied office spaces.
Office Furniture & Interior Options
OC207 can be supplied with different furniture packages for management, engineering, administrative and meeting spaces.
Private offices can include desks, office chairs, visitor seating and storage units, while larger conference spaces can be equipped with meeting tables, presentation equipment and group seating.
Flooring, internal wall finishes, lighting, furniture and storage systems can be adapted according to the required project-office standard.
Customization Options
OC207 can be configured around the actual organizational structure of the project team.
Private offices can be enlarged, combined or converted into open-plan workspaces. Meeting rooms, document-control areas, storage rooms and technical spaces can also be incorporated where required.
Window and door positions, sanitary layouts, service areas, insulation, HVAC systems, electrical infrastructure and data systems can all be customized before production.
Typical Applications
- Major construction projects
- EPC contractor offices
- Main contractor headquarters
- Infrastructure developments
- Industrial construction sites
- Mining operations
- Oil and gas projects
- Power and energy developments
- Large remote project operations
Its extended multi-room configuration makes OC207 particularly suitable for projects requiring a centralized office building for multiple departments.
Central Administration Building for Project Compounds
OC207 can operate as the central administration building within a larger project or workforce accommodation compound.
Positioning management, engineering and administrative departments close to personnel accommodation can improve coordination between project leadership and on-site operations.
Accommodation buildings, dining halls, sanitary facilities and other supporting modular buildings can be coordinated within the same overall site plan where required.
Transportation & Installation
Due to its overall size, OC207 is manufactured as multiple modular sections that are transported separately and assembled at the project location.
Site installation typically includes positioning and structurally connecting the modules, sealing joints and completing electrical, plumbing, data and HVAC connections.
Transportation dimensions, lifting requirements and installation sequence should be coordinated during the engineering stage according to the destination and project schedule.
Product Specifications
| Product | Large Modular Project Office & Administration Building |
|---|---|
| Model | OC207 |
| Overall Dimensions | Approximately 30.00 × 6.60 m |
| Building Configuration | Single storey |
| Office Configuration | Multiple private, engineering and management offices |
| Conference Facilities | Large meeting / management area |
| Circulation | Central internal corridor |
| Sanitary Facilities | Central multi-fixture sanitary block |
| Support Facilities | Integrated service / pantry area |
| Structure | Galvanized steel modular frame |
| Walls & Roof | Insulated sandwich-panel system |
| Typical Use | Large project administration, engineering and management offices |
| Customization | Available according to project requirements |
OC207 Manufactured by Prefabex
OC207 is manufactured by Prefabex for major construction, EPC, infrastructure, industrial, oil and gas, mining and energy projects requiring a centralized modular administration facility.
The building can be supplied as a standalone project headquarters or integrated with accommodation and other supporting modular facilities within a larger project compound.
Request an OC207 Project Proposal
Send us your project location, department structure, required office capacity, meeting requirements and technical specifications to develop an OC207 project-office configuration suited to your requirements.
Request a Project Proposal