5-Office Modular Office Building with Meeting Room – OC203
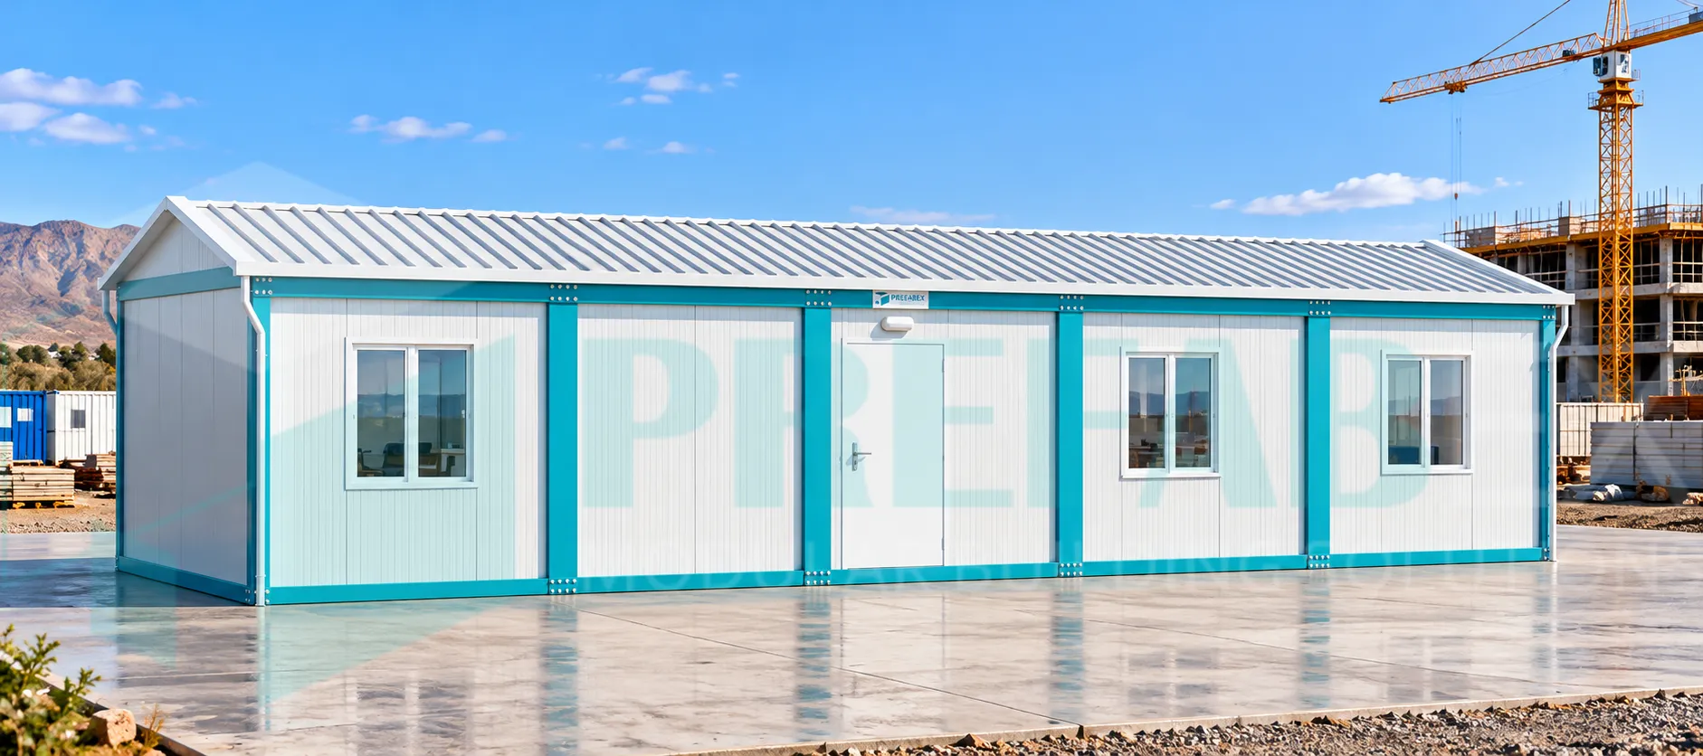
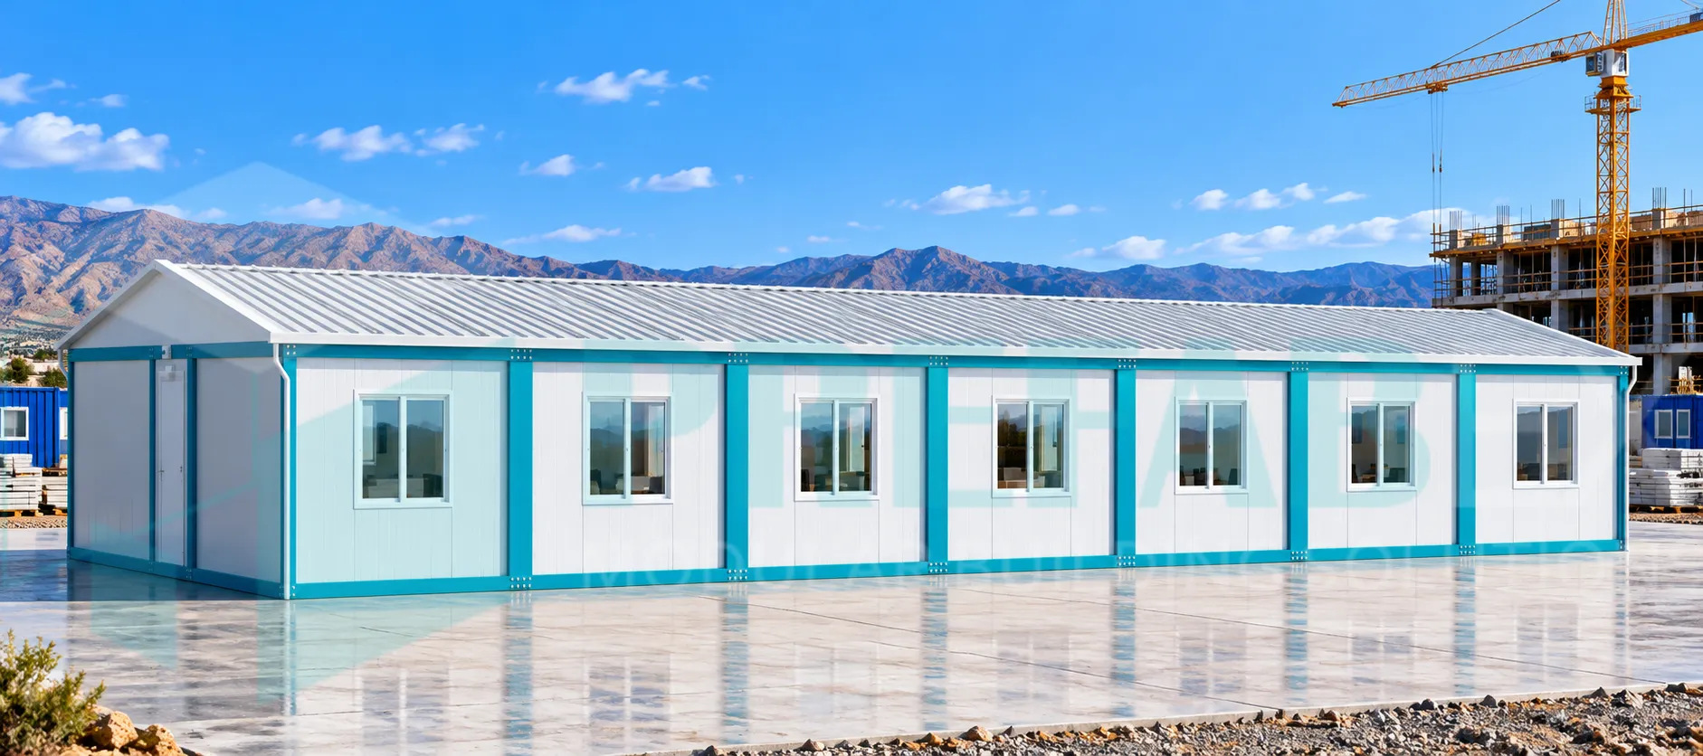
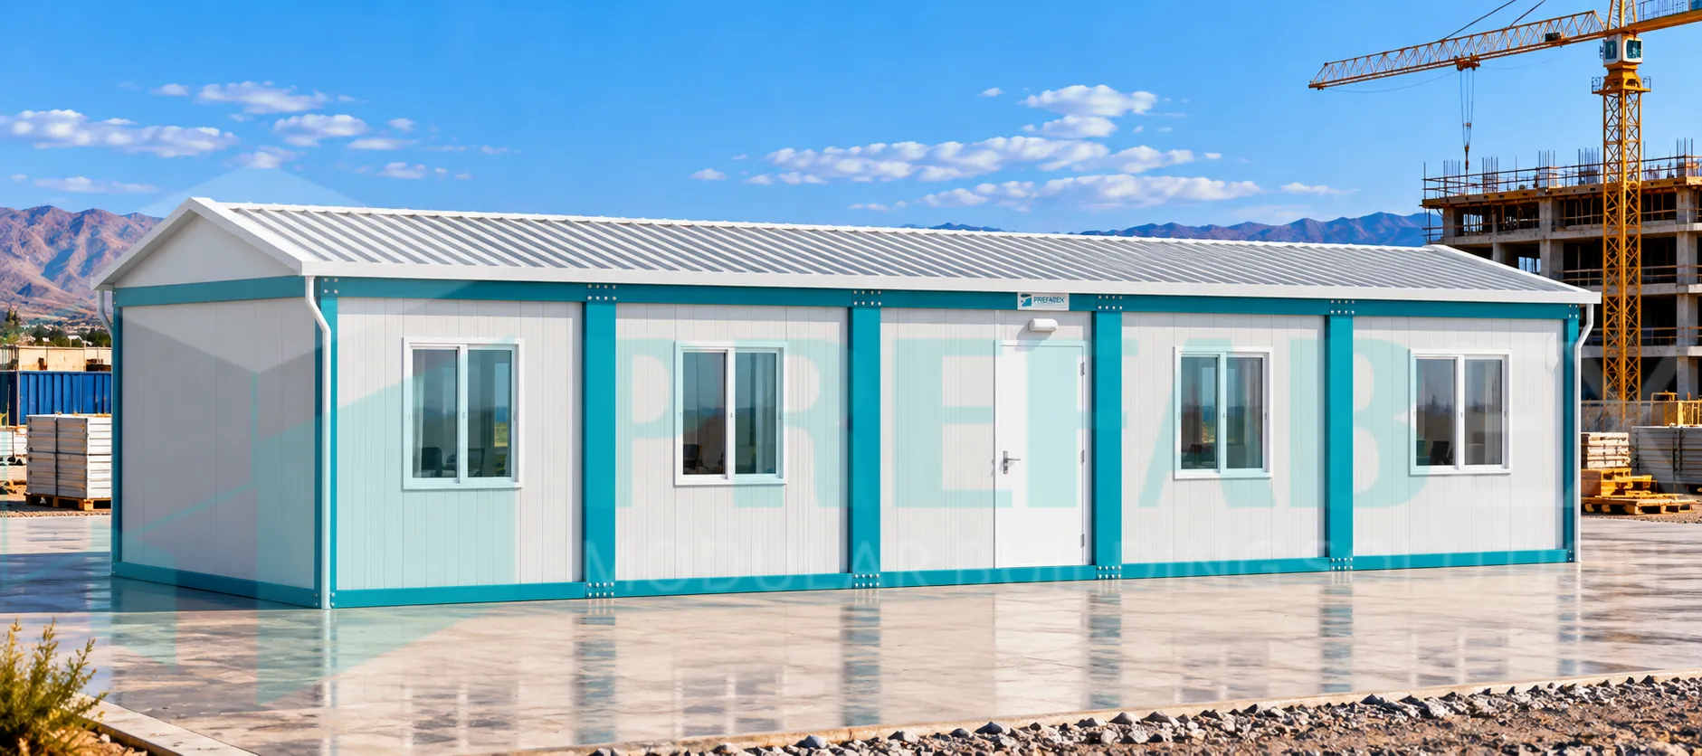
OC203 is a single-storey modular office building manufactured by Prefabex for project management, engineering and administrative teams that require several private workspaces together with a dedicated meeting facility.
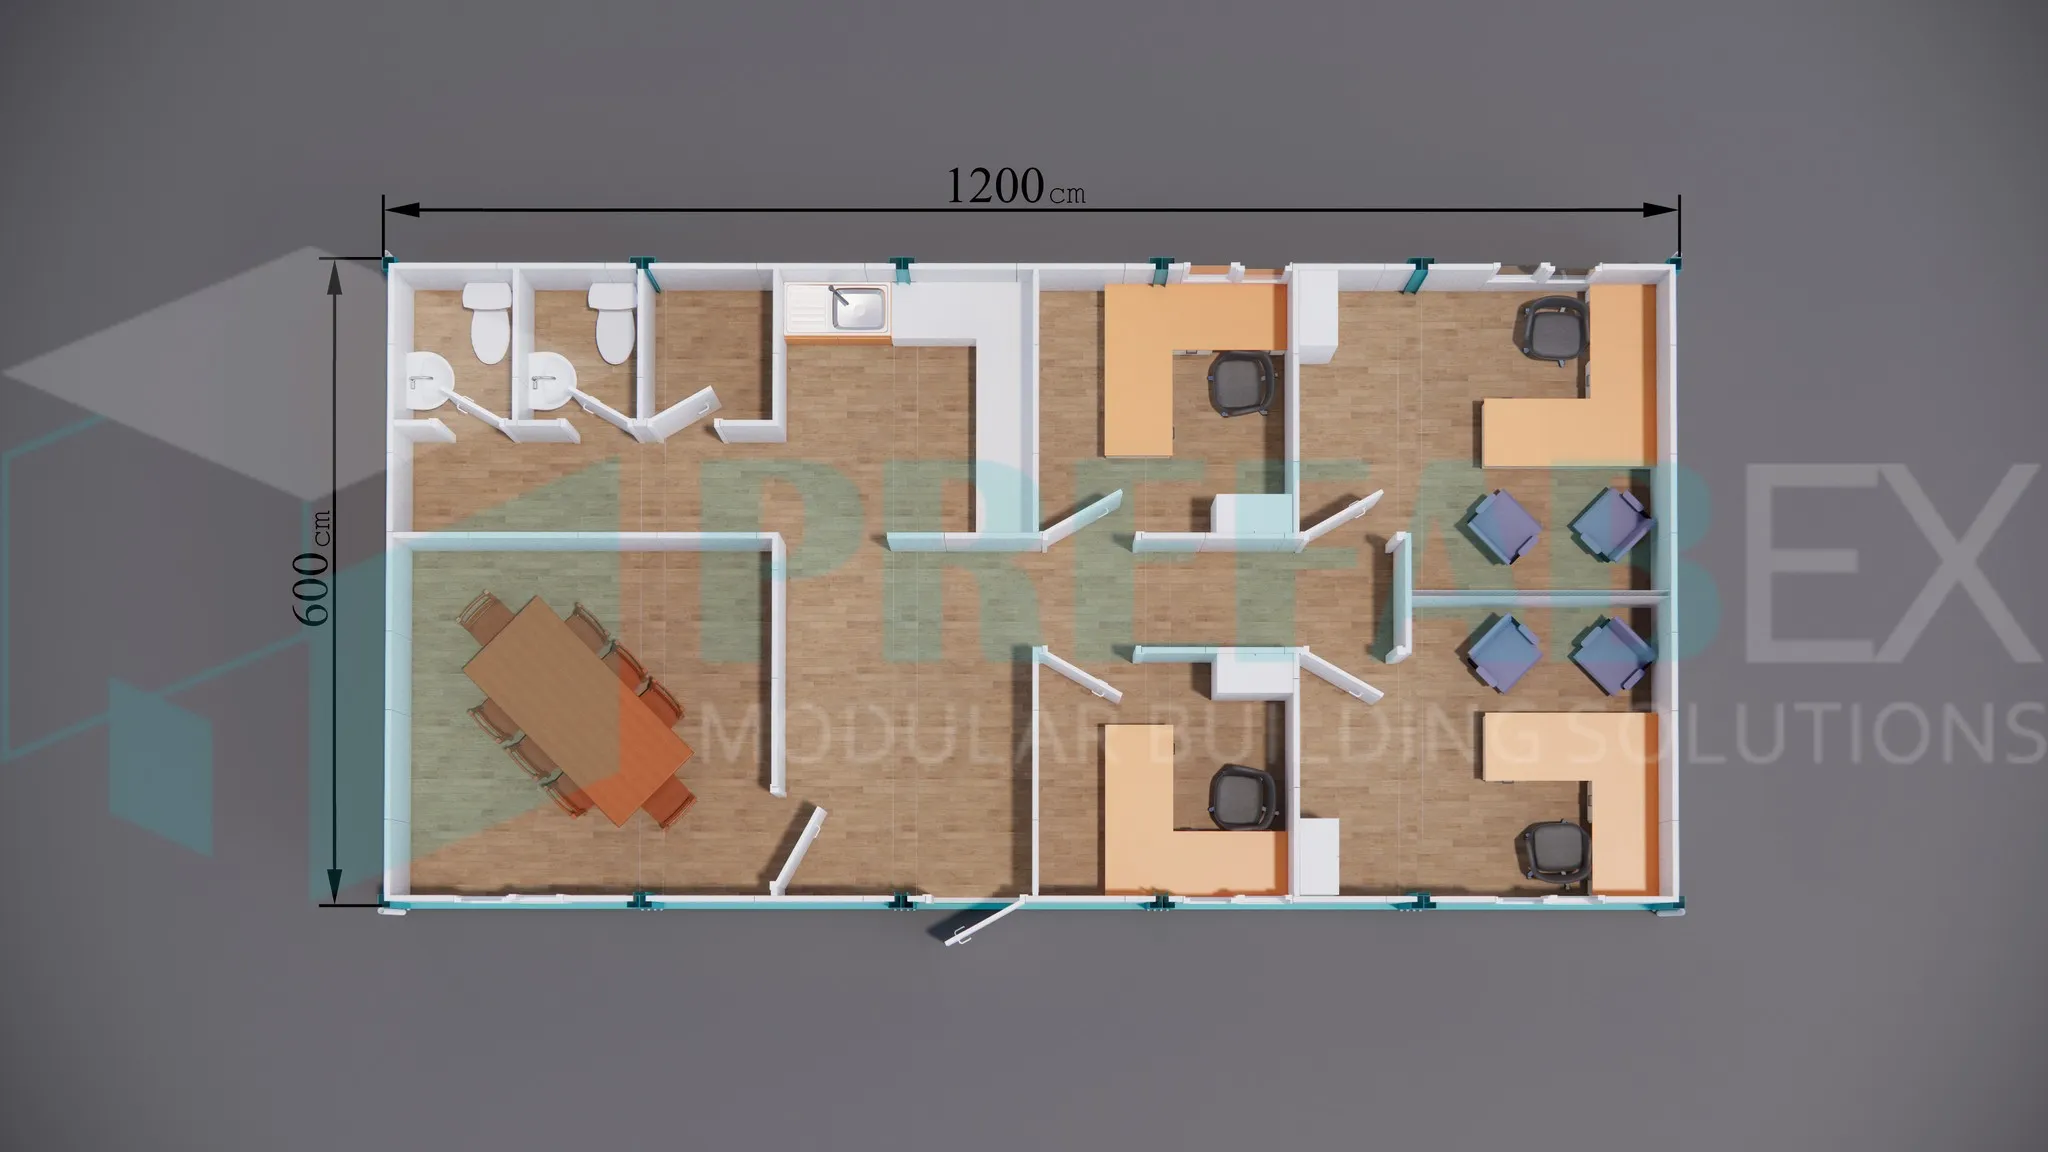
The illustrated configuration measures approximately 12.00 × 6.00 m and combines five private office rooms, one meeting room, internal circulation and integrated sanitary facilities within one coordinated modular building.
OC203 is particularly suitable for construction sites, industrial projects, infrastructure developments, EPC operations and remote project locations where different members of the project team need independent workspaces within the same administration building.
OC203 is part of the Office Containers range by Prefabex, developed for project administration, engineering and operational site requirements.
OFFER REQUEST FROM
(Office Container – OC203)
Dimensions and Description
.webp)
.webp)
.webp)
.webp)
.webp)
.webp)
Multi-Room Office Building for Project Management Teams
OC203 provides a more complete office environment than a standalone individual office container by bringing several management, engineering and administrative functions together within one organized building.
Private offices are arranged around an internal circulation zone, while a dedicated meeting room provides shared space for project coordination and team discussions.
Five Private Office Rooms
The illustrated OC203 floor plan contains five individual office rooms in addition to the dedicated meeting room.
Different office sizes allow the building to accommodate several personnel categories. Larger rooms can be assigned to project managers, senior engineers or department heads, while smaller offices can be used by engineers, supervisors, administrators and technical personnel.
Each office can be furnished with work desks, office chairs, visitor seating, filing cabinets and storage according to the intended function.
Dedicated Meeting Room
A separate meeting room is integrated into the OC203 layout to support engineering reviews, project coordination, contractor briefings, planning meetings and client discussions.
Locating the meeting room within the main office building allows project teams to hold discussions without using manager offices or temporary external meeting spaces.
Conference-table size, seating capacity, presentation equipment and data connections can be selected according to the project requirements.
Internal Office Circulation
OC203 uses an internal corridor and common access area to connect the private offices, meeting room and sanitary facilities.
This creates a clear separation between individual workspaces and common circulation while allowing personnel and visitors to reach each office without passing through another private room.
Protected internal movement is also useful in hot, cold, windy or rainy project environments.
Integrated Sanitary Facilities
The illustrated layout includes a dedicated sanitary room with a toilet and washbasin.
Integrating these facilities within the office building improves convenience for site personnel and can reduce the need for a separate sanitary unit for smaller administration teams.
Plumbing fixtures and sanitary arrangements can be adapted according to expected occupancy and project specifications.
Building Configuration
| Model | OC203 |
|---|---|
| Product Type | Multi-room modular office building |
| Building Configuration | Single storey |
| Overall Dimensions | Approximately 12.00 × 6.00 m |
| Private Offices | 5 office rooms |
| Meeting Facilities | 1 dedicated meeting room |
| Circulation | Internal corridor / common access area |
| Sanitary Facilities | Integrated WC and washbasin |
Designed for Project Management & Engineering Teams
OC203 is particularly suitable for projects where several management and technical functions need to operate from the same office building.
A typical configuration can assign rooms to project management, engineering, site supervision, administration and technical personnel, while the meeting room provides shared space for coordination between departments.
The specific use of each room remains flexible and can be adapted to the organization of the project team.
Purpose-Built Modular Office Construction
OC203 is manufactured as a purpose-built modular office building rather than a converted shipping container.
This allows room dimensions, windows, doors, internal partitions, circulation and technical systems to be planned specifically around workplace requirements.
Depending on the selected project specification, construction can include a galvanized steel structural frame, insulated sandwich-panel walls and roof, durable flooring, insulated windows and doors and complete internal finishes.
Thermal Insulation & Climate Performance
Wall and roof specifications can be selected according to the environmental conditions at the project destination.
Insulated sandwich panels can use EPS, polyurethane or rock wool cores depending on thermal, acoustic, fire-performance and project requirements.
Door, window and HVAC specifications can also be selected according to expected operating conditions and the required level of office comfort.
Electrical, Data & HVAC Integration
Electrical and communication systems can be integrated during factory production so the building arrives prepared for project-office operations.
Typical installations can include office and meeting-room lighting, power outlets, switches, distribution equipment and dedicated connections for computers, printers and other office equipment.
Data cabling, internet connections, air-conditioning, heating, fire-alarm provisions, emergency lighting and access-control systems can also be incorporated according to project requirements.
Office Furniture & Interior Options
OC203 can be supplied with furniture packages based on the intended use of each room.
Private offices can include desks, office chairs, visitor seating, filing cabinets and storage units, while the meeting room can be equipped with a conference table and multiple chairs.
Flooring, internal finishes, lighting and furniture specifications can be selected for either a practical site-office environment or a higher-standard management and administration facility.
Customization Options
The illustrated OC203 layout represents one possible office configuration.
Internal partitions can be modified to create different combinations of manager offices, engineering rooms, administration areas, open-plan offices, meeting spaces and storage rooms.
Window and door positions, sanitary facilities, insulation, electrical systems, data infrastructure, HVAC equipment and furniture can also be adapted according to the project brief.
Typical Applications
- Construction site administration
- Engineering offices
- EPC project offices
- Project management facilities
- Infrastructure developments
- Industrial sites
- Mining operations
- Energy projects
- Oil and gas facilities
- Remote field offices
The combination of private offices and a dedicated meeting room makes OC203 particularly suitable for teams that need both individual working areas and shared coordination space.
Office Building for Project & Accommodation Compounds
OC203 can operate as an independent project administration building or be integrated into a larger project-site compound.
Office facilities can be positioned close to accommodation buildings, allowing project managers, engineers and administrative personnel to operate near workforce housing and daily site activities.
Dining halls, sanitary facilities and other supporting modular buildings can also be coordinated within the same project layout where required.
Transportation & Installation
OC203 can be manufactured in modular sections and transported to the project destination for final assembly on prepared foundations or supports.
Site installation typically includes positioning and connecting the modules, sealing joints and completing electrical, plumbing, data and HVAC connections.
The delivery method and installation sequence should be planned according to site access, transportation limitations and the overall project schedule.
Product Specifications
| Product | 5-Office Modular Office Building with Meeting Room |
|---|---|
| Model | OC203 |
| Overall Dimensions | Approximately 12.00 × 6.00 m |
| Building Configuration | Single storey |
| Private Offices | 5 office rooms |
| Meeting Space | 1 dedicated meeting room |
| Sanitary Facilities | Integrated WC and washbasin |
| Circulation | Internal corridor / common access area |
| Structure | Galvanized steel modular frame |
| Walls & Roof | Insulated sandwich-panel system |
| Typical Use | Project management, engineering and site administration |
| Customization | Available according to project requirements |
OC203 Manufactured by Prefabex
OC203 is manufactured by Prefabex as part of its modular office range for construction, infrastructure, industrial and remote project operations.
The building can be supplied as a standalone administration facility or integrated with accommodation and other supporting buildings within a larger project-site development.
Request an OC203 Project Proposal
Send us your project location, required office functions, expected personnel numbers and preferred internal layout to develop an OC203 office building suited to your project.
Request a Project Proposal